
This is a carousel with tiles that activate property listing cards. Use the previous and next buttons to navigate.
1/1
$385,000
This is a carousel with tiles that activate property listing cards. Use the previous and next buttons to navigate.
1/1
Property Description
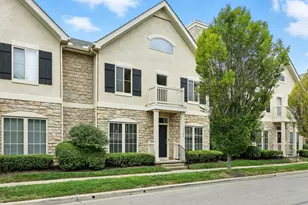
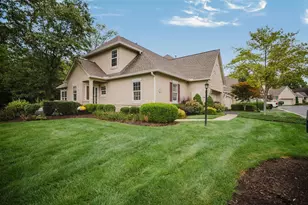
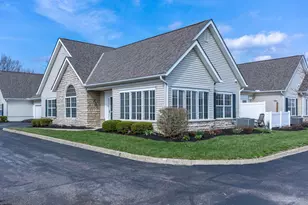
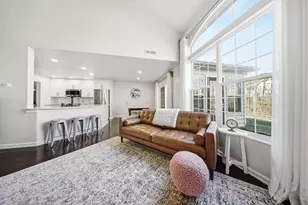
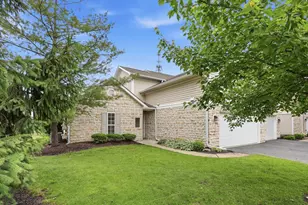
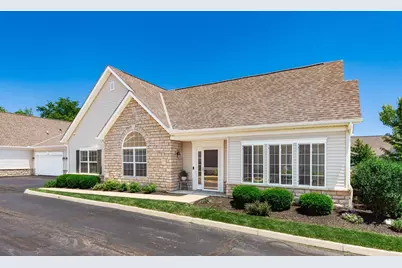
Welcome to this beautifully appointed 2-bedroom, 2-bathroom condo in Ashleigh Village. The open and airy floor plan with hardwood floors throughout features vaulted ceilings and a welcoming foyer that naturally flows into dual family and living rooms, creating an inviting space for relaxing or entertaining. The kitchen highlights clean white cabinetry and appliances, nicely contrasted by black stone countertops and a classic tile backsplash. Just beyond, the bright dining area offers direct patio access for seamless indoor-outdoor living. The primary suite provides a comfortable retreat with a private en-suite bathroom, dual vanities, and a large walk-in closet. Maximizing functionality, the versatile secondary bedroom includes its own walk-in closet and a built-in Murphy bed--allowing the room to easily transition between a guest space and a dedicated home office. Well-maintained and perfectly positioned, this home is ready for its next chapter.
Full Property Details
Full Property Details for 4876 Ashleigh Dr
General
- Sold For: $385,000
- HOA FEE: $403
- Taxes: $7,536 (2024)
- Status: Closed
- Type: Condo
- Source: Columbus_N_Greater_Ohio
- MLS ID: 226019978
- Added to Site: 52 day(s) ago
Interior
- Fireplace: Yes
- Fireplace(s): Gas Log, Gas Log
- Flooring: Vinyl
Rooms
Bathrooms
- Total Bathrooms: 2
- Full Bathrooms: 2
- Main - Full Baths: 2
Bedrooms
- Total Bedrooms: 2
Parking
- Garage: Yes
- Garage Spaces: 2
- Parking Features: Garage Door Opener, Attached Garage
Location
- County: Franklin
- Township: Norwich
- Development Name: Ashleigh Village
School Information
- School District: HILLIARD CSD 2510 FRA CO.
Community
- Association: Yes
- Home Owners Assn.: 1
- Assoc. Fees Include: Lawn Care, Insurance, Sewer, Trash, Water, Snow Removal
Heating & Cooling
- Central air: Yes
- Air Conditioning: Yes
- Cooling Type: Central Air
- Heating Type: Forced Air
Utilities
- Sewer: Public Sewer
- Water: Public
Structural Information
- Architectural Style: Ranch
- Windows: Insulated All
- Square Feet: 1,634
- Sq. Ft. Source: Realist
- Living Area: 1,634 Sq. Ft.
- Finished Total: 1,634 Sq. Ft.
- Year Built: 2015
Lot Features
- Lot Size (Acres): 0.05
- Lot Size (Sq. Ft.): 2,178
Financial Considerations
- Price Per Sq. Ft.: $232.5
- Association Fee: Yes
- Association Fee: $403
- Tax Amount: $7,536
- Tax Year: 2024
Disclosures and Reports
- Property ID: 050-011325
Get Pre-Approved Today
Schools
Schools serving 4876 Ashleigh Dr
School District:Hilliard City School District
| Name | Grades | Distance |
|---|---|---|
Norwich Elementary School 4454 Davidson Road, Hilliard, OH 43026 | 3-5 | 1.1 mi |
Britton Elementary School 4501 Britton Parkway, Hilliard, OH 43026 | K-2 | 1.1 mi |
Hilliard Tharp Sixth Grade Elementary School 4681 Leap Road, Hilliard, OH 43026 | 6- | 1.3 mi |
Hilliard Weaver Middle School 4600 Avery Road, Hilliard, OH 43026 | 7-8 | 1.5 mi |
Hilliard Davidson High School 5100 Davidson Road, Hilliard, OH 43026 | 9-12 | 1.3 mi |
Disclaimer:
School attendance boundaries provided by ATTOM Data Solutions and are for reference only. Contact the school directly to verify enrollment eligibility.
Price & Sales History for 4876 Ashleigh Dr
Date
Details
Price
Change
Source
7/10/2026
Sold
$385,000
1.34%
MLS
6/05/2026
Listed
$379,900
—
MLS
Disclaimer: Historical sales information is derived from public records provided by the county offices. Information is not guaranteed and should be independently verified.
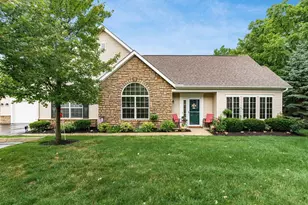
4876 Ashleigh Drive, Dublin, OH 43016 (MLS# 226019978) is a Condo property that was sold at $385,000 on July 10, 2026. This property was listed by The Susan Wainfor Group from our Central Northwest Regional Office.Want to learn more about 4876 Ashleigh Drive? Do you have questions about finding other Condo real estate for sale in Dublin? You can browse all Dublin real estate or contact a Coldwell Banker agent to request more information.