This is a carousel with tiles that activate property listing cards. Use the previous and next buttons to navigate.
1/1
$425,000
This is a carousel with tiles that activate property listing cards. Use the previous and next buttons to navigate.
1/1
Property Description
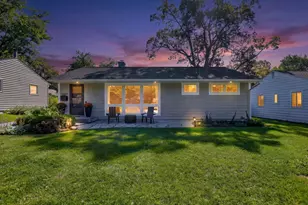
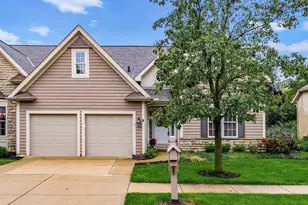
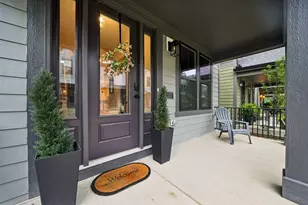
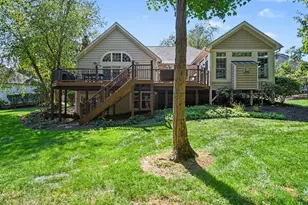
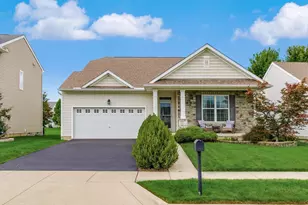
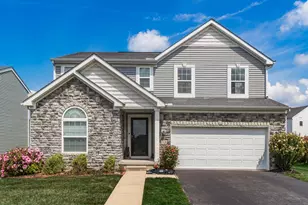
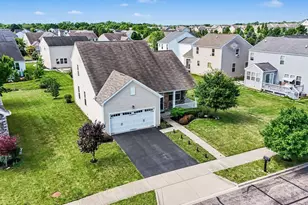
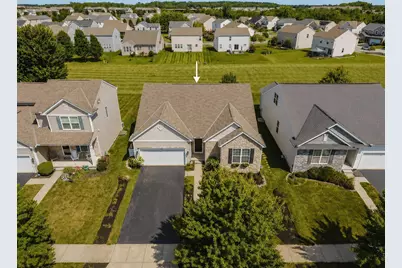
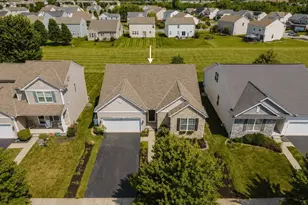
Welcome to this beautifully maintained 3 bedroom, 2 full bath ranch home offering 1,935 square feet of thoughtfully designed above ground finished living space, a large basement, and over $95,000 in thoughtful upgrades and improvements. The open-concept floor plan features soaring vaulted ceilings, abundant natural light, and is perfect for both everyday living and entertaining. Architectural details including arched doorways, rounded wall corners, and decorative art niches add warmth and character throughout. The desirable split-bedroom layout offers added privacy, while the spacious primary suite includes a private bath with a separate water closet. You'll also appreciate the convenience of main-level laundry and a custom built-in mudroom featuring coat hooks, overhead storage, and soft-close shoe cabinets. Step outside to an exceptional outdoor living space featuring a 30' x 16' covered patio with ceiling fans, lighting, privacy screening, limestone paver patio, and artificial turf - perfect for relaxing or entertaining. Extensive landscaping with mature trees, hydrangeas, peonies, hostas, evergreens, and colorful perennials creates incredible curb appeal and a backyard retreat. Enjoy the rare advantage of the expansive green space behind the home, providing beautiful views and exceptional privacy. Additional updates include engineered hardwood flooring, complete HVAC system with Ecobee smart thermostat (2021), custom mudroom (2024), driveway sealing (2026), extensive landscaping, and more. Move-in ready and conveniently located near shopping, dining, parks, and everything Dublin has to offer. Please see the full list of owner improvements and upgrades for a complete overview of enhancements made to the home.
Full Property Details
Full Property Details for 5370 Herring Run Way
General
- Sold For: $425,000
- HOA FEE: $78
- Taxes: $6,107 (2025)
- Status: Closed
- Type: Single Family
- Source: Columbus_N_Greater_Ohio
- MLS ID: 226028301
- Added to Site: 60 day(s) ago
Interior
- Fireplace: Yes
- Fireplace(s): Gas Log, Gas Log
- Flooring: Wood, Carpet, Vinyl
Rooms
Bathrooms
- Total Bathrooms: 2
- Full Bathrooms: 2
- Main - Full Baths: 2
Bedrooms
- Total Bedrooms: 3
Parking
- Garage: Yes
- Garage Spaces: 2
- Parking Features: Garage Door Opener, Attached Garage
Location
- County: Franklin
- Township: None
- Development Name: Haydens Crossing
- Driving Directions: From I-270 go west on Tuttle Crossing Blvd; turn left on Wilcox Rd; turn right on Riggins Rd; turn left on Avery Rd; turn right on Winters Run Rd. Winters Run Rd will become Brandy Creek Drive. Turn left on Herring Run Way; the home is on the right.
School Information
- School District: COLUMBUS CSD 2503 FRA CO.
Community
- Community Features: Park, Sidewalk
- Association: Yes
- Home Owners Assn.: 1
Heating & Cooling
- Central air: Yes
- Air Conditioning: Yes
- Cooling Type: Central Air
- Heating Type: Forced Air
Utilities
- Sewer: Public Sewer
- Water: Public
Structural Information
- Architectural Style: Ranch
- Basement: Yes
- Basement Desc.: Crawl Space, Partial
- Windows: Insulated All
- Square Feet: 1,935
- Sq. Ft. Source: Realist
- Living Area: 1,935 Sq. Ft.
- Finished Total: 1,935 Sq. Ft.
- Year Built: 2010
Lot Features
- Lot Size (Acres): 0.15
- Lot Size (Sq. Ft.): 6,534
Financial Considerations
- Price Per Sq. Ft.: $222.22
- Association Fee: Yes
- Association Fee: $78
- Tax Amount: $6,107
- Tax Year: 2025
- Terms: VA, FHA, Conventional
Disclosures and Reports
- Special Conditions: Standard
- Property ID: 010-285882
Get Pre-Approved Today
Schools
Schools serving 5370 Herring Run Way
School District:Columbus City School District
| Name | Grades | Distance |
|---|---|---|
Gables Elementary School 1680 Becket Avenue, Columbus, OH 43235 | K-5 | 5.4 mi |
Ridgeview Middle School 4241 Rudy Road, Columbus, OH 43214 | 6-8 | 6.7 mi |
Centennial High School 1441 Bethel Road, Columbus, OH 43220 | 9-12 | 5.6 mi |
Disclaimer:
School attendance boundaries provided by ATTOM Data Solutions and are for reference only. Contact the school directly to verify enrollment eligibility.
Price & Sales History for 5370 Herring Run Way
Date
Details
Price
Change
Source
9/25/2026
Sold
$425,000
-1.16%
MLS
8/26/2026
Price Reduced
$430,000
-1.04%
MLS
8/14/2026
Price Reduced
$434,500
-0.11%
MLS
8/01/2026
Listed
$435,000
—
MLS
Disclaimer: Historical sales information is derived from public records provided by the county offices. Information is not guaranteed and should be independently verified.
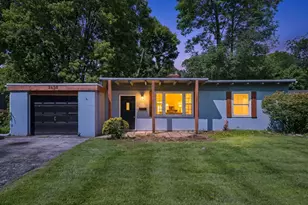
5370 Herring Run Way, Dublin, OH 43016 (MLS# 226028301) is a Single Family property that was sold at $425,000 on September 25, 2026. This property was sold by Kaple & Co. from our Polaris Regional Office.Want to learn more about 5370 Herring Run Way? Do you have questions about finding other Single Family real estate for sale in Dublin? You can browse all Dublin real estate or contact a Coldwell Banker agent to request more information.