This is a carousel with tiles that activate property listing cards. Use the previous and next buttons to navigate.
1/1
$1,375,000
This is a carousel with tiles that activate property listing cards. Use the previous and next buttons to navigate.
1/1
Property Description
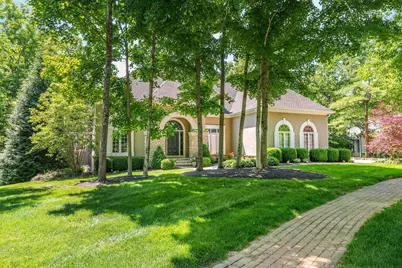
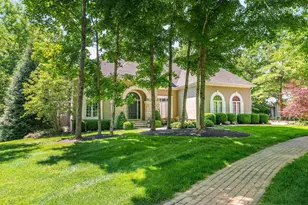
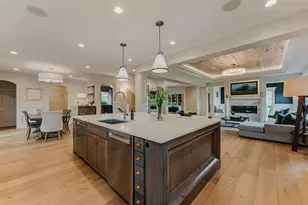
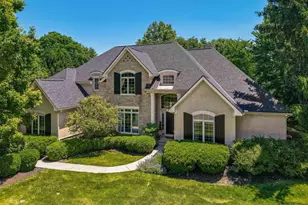
A spectacular custom Bob Webb Home in the Reserve ''estates section''. Exceptional curb appeal welcomes you into an elegantly designed home, crafted for both everyday living and effortless entertaining. The grand living room showcases 12-foot ceilings, rich cherry judge's paneling, custom built-in cabinets and bookshelves, and beautiful hardwood floors. A distinguished executive den with leaded glass doors provides the perfect private workspace. The stunning Great Room features walls of windows, soaring 19-foot ceilings and built in cherry cabinetry. The space flows seamlessly into a chef's kitchen complete with large center island, dual sinks, gas range, ice maker, and Sub-Zero refrigerator. Step into your own private oasis - the first-floor Primary suite offers a full wall of built in cabinetry and vaulted ceiling. The spa-inspired bath is designed for ultimate relaxation with soaking tub, two walk-in closets, and glass door shower. The expansive walkout lower level is an entertainer's dream, featuring multiple gathering spaces ideal for billiards, table tennis, relaxing by the fire, or enjoying drinks at the bar. The guest bedroom wing offers privacy with a sitting room, ample sized bedroom, and full bathroom with double sinks, heated tile floor, and oversized shower. The second level features 3 more bedrooms, one with an ensuite bath. Nestled on a private wooded lot backing to protected reserve green space, this remarkable home offers the perfect blend of elegance, comfort, and privacy. Seller is a licensed realtor in Ohio.
Full Property Details
Full Property Details for 5421 Reserve Dr
General
- Sold For: $1,375,000
- HOA FEE: $600
- Taxes: $16,477 (2024)
- Status: Closed
- Type: Single Family
- Source: Columbus_N_Greater_Ohio
- MLS ID: 226021078
- Added to Site: 65 day(s) ago
Interior
- Interior Features: Whirlpool/Tub
- Fireplace: Yes
- Fireplace(s): Wood Burning, Two, Gas Log, Wood Burning, Two, Gas Log
- Flooring: Wood, Carpet, Ceramic/Porcelain
Rooms
Bathrooms
- Total Bathrooms: 5
- Full Bathrooms: 4
- Half Bathrooms: 1
- Upper Floor Baths: 2
- Main - Full Baths: 1
- Main - 1/2 Baths: 1
- Lower - Full Baths: 1
Bedrooms
- Total Bedrooms: 5
Additional Information
- Shared Amenities: Whirlpool/Tub
Parking
- Garage: Yes
- Garage Spaces: 3
- Parking Features: Garage Door Opener, Attached Garage
Location
- County: Franklin
- Township: Washington
- Development Name: The Reserve, 'estates' section
School Information
- School District: DUBLIN CSD 2513 FRA CO.
Community
- Association: Yes
- Home Owners Assn.: 1
Heating & Cooling
- Central air: Yes
- Air Conditioning: Yes
- Cooling Type: Central Air
- Heating Type: Forced Air
Utilities
- Sewer: Public Sewer
- Water: Public
Structural Information
- Basement: Yes
- Basement Desc.: Walk-Out Access, Crawl Space, Egress Window(s)
- Windows: Insulated All
- Square Feet: 6,063
- Sq. Ft. Source: Appraisal
- Living Area: 6,063 Sq. Ft.
- Finished Total: 6,063 Sq. Ft.
- Year Built: 1989
Lot Features
- Lot Size (Acres): 0.6
- Lot Size (Sq. Ft.): 26,136
- Lot Features: Wooded
Financial Considerations
- Price Per Sq. Ft.: $340.91
- Association Fee: Yes
- Association Fee: $600
- Tax Amount: $16,477
- Tax Year: 2024
- Terms: Sloped
Disclosures and Reports
- Special Conditions: Standard
- Property ID: 273-004797
Listed by Cutler Real Estate (614) 410-5334, Amy E Conley (614) 595-4344
Sold by Red 1 Realty (614) 585-9020, Jenna Jacobs

Get Pre-Approved Today
Schools
Schools serving 5421 Reserve Dr
School District:Dublin City School District
| Name | Grades | Distance |
|---|---|---|
Mary Emma Bailey Elementary School 4900 Brandonway Drive, Dublin, OH 43017 | K-5 | 1.3 mi |
Willard Grizzell Middle School 8705 Avery Road, Dublin, OH 43017 | 6-8 | 1.7 mi |
Dublin Jerome High School 8300 Hyland-Croy Road, Dublin, OH 43016 | 9-12 | 2.3 mi |
Disclaimer:
School attendance boundaries provided by ATTOM Data Solutions and are for reference only. Contact the school directly to verify enrollment eligibility.
Price & Sales History for 5421 Reserve Dr
Date
Details
Price
Change
Source
7/29/2026
Sold
$1,375,000
-1.43%
MLS
6/11/2026
Listed
$1,395,000
—
MLS
Disclaimer: Historical sales information is derived from public records provided by the county offices. Information is not guaranteed and should be independently verified.
5421 Reserve Drive, Dublin, OH 43017 (MLS# 226021078) is a Single Family property that was sold at $1,375,000 on July 29, 2026. Want to learn more about 5421 Reserve Drive? Do you have questions about finding other Single Family real estate for sale in Dublin? You can browse all Dublin real estate or contact a Coldwell Banker agent to request more information.