This is a carousel with tiles that activate property listing cards. Use the previous and next buttons to navigate.
1/1
$640,000
This is a carousel with tiles that activate property listing cards. Use the previous and next buttons to navigate.
1/1
Property Description
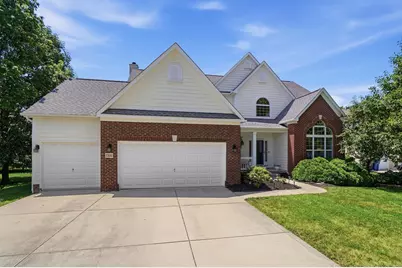
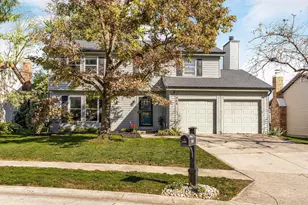
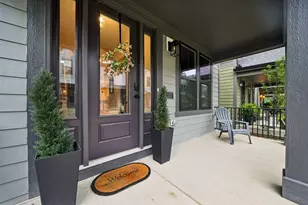
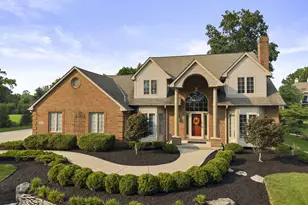
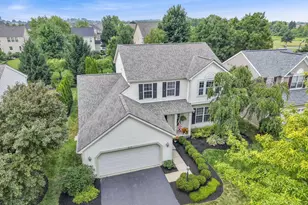
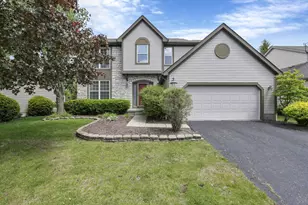
This beautiful home offers a rare opportunity for true multi-generational living with a private first-floor mother-in-law suite that provides comfort, independence, and flexibility for today's lifestyles. Whether you're accommodating aging parents, adult children, long-term guests, or seeking a private space for a live-in caregiver, this unique layout is difficult to find. The dedicated in-law suite functions as a home within a home, featuring its own spacious bedroom, private living room, full bath, private patio, and separate rear entrance. Pocket doors connect the suite to the main living area, kitchen, and foyer, allowing it to be as connected or as private as desired. The main home is equally impressive, offering four generously sized bedrooms, 3½ bathrooms, a spacious great room centered around a brick fireplace, a dedicated home office or den. The oversized primary suite also includes a custom bath with separate sink areas, extra large shower with multiple shower heads and expansive walk in closet. The beautifully updated kitchen with granite counters is complemented by a large pantry, center island and planning area. These features along with the convenient first-floor laundry room, creating a home that's as functional as it is inviting. Renovations provide a fresh, move-in-ready feel and include new luxury vinyl plank flooring, fresh paint throughout, two newer rear entry doors, and bathroom updates Outside, enjoy a covered front porch, a beautifully landscaped and private backyard, an invisible fence, and a basement with a bath rough-in, offering endless possibilities for future finished living space. If you've been searching for a home that accommodates multiple generations without sacrificing privacy, space, or style, this exceptional property delivers a unique combination of versatility and comfort that's increasingly hard to find.
Full Property Details
Full Property Details for 5507 Pensworthy Dr
General
- Sold For: $640,000
- HOA FEE: $300
- Taxes: $9,658 (2025)
- Status: Closed
- Type: Single Family
- Source: Columbus_N_Greater_Ohio
- MLS ID: 226024785
- Added to Site: 100 day(s) ago
Interior
- Interior Features: Garden/Soak Tub
- Fireplace: Yes
- Fireplace(s): Wood Burning, Gas Log, Wood Burning, Gas Log
- Flooring: Laminate, Ceramic/Porcelain
Rooms
Bathrooms
- Total Bathrooms: 4
- Full Bathrooms: 3
- Half Bathrooms: 1
- Upper Floor Baths: 2
- Main - Full Baths: 1
- Main - 1/2 Baths: 1
Bedrooms
- Total Bedrooms: 5
Additional Information
- Shared Amenities: Garden/Soak Tub
Parking
- Garage: Yes
- Garage Spaces: 3
- Parking Features: Garage Door Opener, Attached Garage
Location
- County: Franklin
- Township: Washington
- Development Name: Cramers Crossing
School Information
- School District: HILLIARD CSD 2510 FRA CO.
Community
- Community Features: Basketball Court, Bike/Walk Path, Outdoor Sports Area, Park, Sidewalk
- Association: Yes
- Home Owners Assn.: 1
Heating & Cooling
- Central air: Yes
- Air Conditioning: Yes
- Cooling Type: Central Air
- Heating Type: Forced Air
Utilities
- Sewer: Public Sewer
- Water: Public
Structural Information
- Architectural Style: Traditional
- Basement: Yes
- Basement Desc.: Crawl Space, Partial
- Windows: Insulated All
- Square Feet: 3,058
- Sq. Ft. Source: Appraiser
- Living Area: 3,058 Sq. Ft.
- Finished Total: 3,058 Sq. Ft.
- Year Built: 2006
Lot Features
- Lot Size (Acres): 0.3
- Lot Size (Sq. Ft.): 13,068
Financial Considerations
- Price Per Sq. Ft.: $212.56
- Association Fee: Yes
- Association Fee: $300
- Tax Amount: $9,658.7
- Tax Year: 2025
- Terms: VA, FHA, Conventional
Disclosures and Reports
- Special Conditions: Relo/Corp, Standard
- Property ID: 274-000731
Listed by ERA Real Solutions Realty (614) 871-1000, Matthew Piper (614) 406-5302
Sold by Sell For One Percent (614) 451-4433, David E Barlow

Get Pre-Approved Today
Schools
Schools serving 5507 Pensworthy Dr
School District:Hilliard City School District
| Name | Grades | Distance |
|---|---|---|
Washington Elementary School, Dublin, OH 5675 Eiterman Road, Dublin, OH 43016 | K-5 | 0.6 mi |
Hilliard Tharp Sixth Grade Elementary School 4681 Leap Road, Hilliard, OH 43026 | 6- | 2.3 mi |
Hilliard Weaver Middle School 4600 Avery Road, Hilliard, OH 43026 | 7-8 | 2.2 mi |
Hilliard Davidson High School 5100 Davidson Road, Hilliard, OH 43026 | 9-12 | 2 mi |
Disclaimer:
School attendance boundaries provided by ATTOM Data Solutions and are for reference only. Contact the school directly to verify enrollment eligibility.
Price & Sales History for 5507 Pensworthy Dr
Date
Details
Price
Change
Source
8/27/2026
Sold
$640,000
-1.54%
MLS
7/05/2026
Listed
$650,000
—
MLS
Disclaimer: Historical sales information is derived from public records provided by the county offices. Information is not guaranteed and should be independently verified.
5507 Pensworthy Drive, Dublin, OH 43016 (MLS# 226024785) is a Single Family property that was sold at $640,000 on August 27, 2026. Want to learn more about 5507 Pensworthy Drive? Do you have questions about finding other Single Family real estate for sale in Dublin? You can browse all Dublin real estate or contact a Coldwell Banker agent to request more information.