This is a carousel with tiles that activate property listing cards. Use the previous and next buttons to navigate.
1/1
$477,500
This is a carousel with tiles that activate property listing cards. Use the previous and next buttons to navigate.
1/1
Property Description
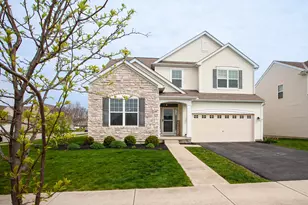
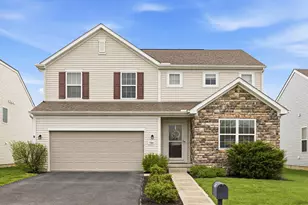
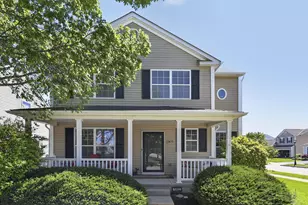
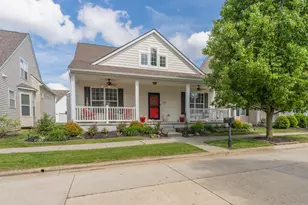
Welcome to this stunning home in the highly desirable Haydens Crossing community in Dublin! This beautifully designed 5-level split offers 3 bedrooms, 2.5 baths, and an ideal layout filled with natural light and thoughtful details throughout. It is also located across from the large green space for added privacy and gathering space. The bright and airy great room features a dramatic wall of windows, creating an inviting space perfect for relaxing or entertaining. The kitchen is well-appointed with white cabinetry, granite countertops, stainless steel appliances, a gas range, and additional storage cabinets. The dining room showcases custom wainscoting, transom accents, and large front-facing windows. Up one short flight of stairs, the spacious primary suite offers a large walk-in closet and a private bath complete with a soaking tub, separate shower, and double vanity. A versatile loft provides flexible space for a home office, playroom, or additional living area. The lower-level family room features custom wainscoting and is perfect for a game room, theater, or workspace, while the basement offers excellent storage and gym options. Step outside to enjoy the expansive paver patio with a seating wall and privacy landscaping ideal for outdoor gatherings. Additional highlights include first-floor laundry, arched passageways that add architectural charm, and a functional, multi-level layout designed for modern living. Enjoy low-maintenance living with HOA amenities that include lawn care (no mowing required), a community pool, clubhouse, and fitness facility. Conveniently located near Dublin, Tuttle Crossing, shopping, dining, and major highways, this home offers the perfect blend of comfort, style, and convenience.
Full Property Details
Full Property Details for 5774 Bowery Brook Way
General
- Sold For: $477,500
- HOA FEE: $110
- Taxes: $6,169 (2025)
- Status: Closed
- Type: Single Family
- Source: Columbus_N_Greater_Ohio
- MLS ID: 226011670
- Added to Site: 105 day(s) ago
Interior
- Flooring: Laminate, Carpet
Rooms
Bathrooms
- Total Bathrooms: 3
- Full Bathrooms: 2
- Half Bathrooms: 1
- Upper Floor Baths: 1
- Main - 1/2 Baths: 1
Bedrooms
- Total Bedrooms: 3
Parking
- Garage: Yes
- Attached garage: Yes
- Garage Spaces: 2
- Parking Features: Garage Door Opener, Attached Garage
Location
- County: Franklin
- Township: None
- Development Name: Haydens Crossing
- Driving Directions: Hayden Run Rd to North on Eagle River and left on Bowery Brook
School Information
- School District: COLUMBUS CSD 2503 FRA CO.
Community
- Community Features: Clubhouse, Fitness Facility, Park, Pool, Sidewalk
- Association: Yes
- Home Owners Assn.: 1
- Assoc. Fees Include: Lawn Care, Snow Removal
Heating & Cooling
- Central air: Yes
- Air Conditioning: Yes
- Cooling Type: Central Air
- Heating Type: Forced Air
Utilities
- Sewer: Public Sewer
- Water: Public
Structural Information
- Architectural Style: Split Level
- Basement: Yes
- Basement Desc.: Partial
- Windows: Insulated All
- Square Feet: 2,547
- Sq. Ft. Source: Realist
- Living Area: 2,547 Sq. Ft.
- Finished Total: 2,547 Sq. Ft.
- Year Built: 2016
Lot Features
- Lot Size (Acres): 0.21
- Lot Size (Sq. Ft.): 9,147.6
Financial Considerations
- Price Per Sq. Ft.: $189.24
- Association Fee: Yes
- Association Fee: $110
- Tax Amount: $6,169
- Tax Year: 2025
- Terms: VA, FHA, Conventional
Disclosures and Reports
- Property ID: 010-294154
Listed by RE/MAX Affiliates, Inc. (614) 766-5330, John D Lubinsky (614) 746-4884
Sold by Key Realty (877) 539-7589, Ameer Al-Sharaira

Get Pre-Approved Today
Schools
Schools serving 5774 Bowery Brook Way
School District:Columbus City School District
| Name | Grades | Distance |
|---|---|---|
Gables Elementary School 1680 Becket Avenue, Columbus, OH 43235 | K-5 | 5.9 mi |
Ridgeview Middle School 4241 Rudy Road, Columbus, OH 43214 | 6-8 | 7.3 mi |
Centennial High School 1441 Bethel Road, Columbus, OH 43220 | 9-12 | 6.2 mi |
Disclaimer:
School attendance boundaries provided by ATTOM Data Solutions and are for reference only. Contact the school directly to verify enrollment eligibility.
Price & Sales History for 5774 Bowery Brook Way
Date
Details
Price
Change
Source
6/15/2026
Sold
$482,000
—
MLS
4/23/2026
Price Reduced
$482,000
-1.61%
MLS
4/17/2026
Listed
$489,900
—
MLS
Disclaimer: Historical sales information is derived from public records provided by the county offices. Information is not guaranteed and should be independently verified.
5774 Bowery Brook Way, Dublin, OH 43016 (MLS# 226011670) is a Single Family property that was sold at $477,500 on June 15, 2026. Want to learn more about 5774 Bowery Brook Way? Do you have questions about finding other Single Family real estate for sale in Dublin? You can browse all Dublin real estate or contact a Coldwell Banker agent to request more information.