This is a carousel with tiles that activate property listing cards. Use the previous and next buttons to navigate.
1/1
$850,000
This is a carousel with tiles that activate property listing cards. Use the previous and next buttons to navigate.
1/1
Property Description
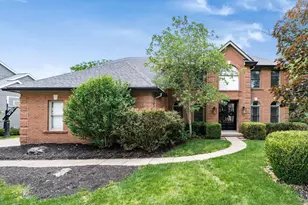
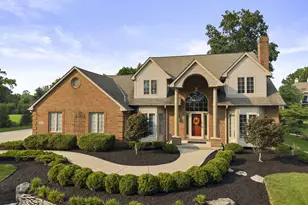
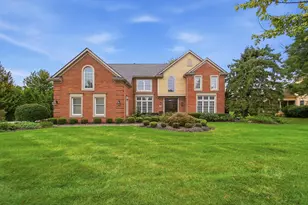
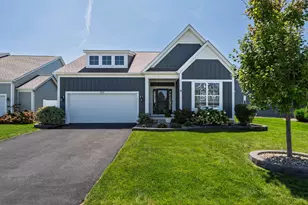
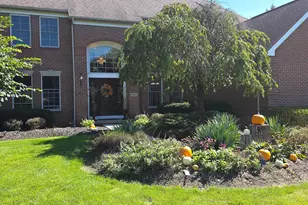
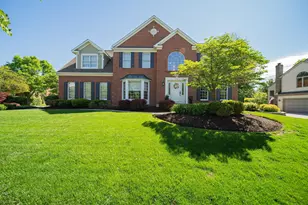
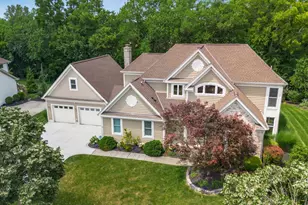
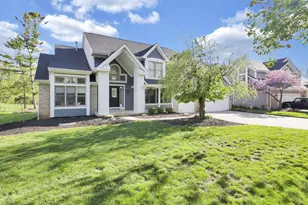
Absolutely stunning Romanelli built home in a fantastic Dublin neighborhood! Step on to hardwood floors and into the 2 story entry highlighted by updated lighting and white trim. The hallway leads you to the large two story great room (with a huge fan!) and gas fireplace. The beautifully updated kitchen has an induction stove plus a new french door refrigerator. The sliding door off the eating space walks out on to a paver patio w/knee wall! Upstairs are four bedrooms plus three full baths. The owner suite is huge and has a large walk in closet. Downstairs, the finished lower level is the perfect place to watch movies The fourth full bath is located here, and there is space to workout or do crafts, Plus plenty of unfinished storage! All this plus a 3 car sideload garage and private backyard! See attached doc for mechanical & update info!
Full Property Details
Full Property Details for 5843 Rushwood Dr
General
- Sold For: $850,000
- Taxes: $15,039 (2025)
- Status: Closed
- Type: Single Family
- Source: Columbus_N_Greater_Ohio
- MLS ID: 226023887
- Added to Site: 51 day(s) ago
Interior
- Interior Features: Whirlpool/Tub
- Fireplace: Yes
- Fireplace(s): Wood Burning, Gas Log, Wood Burning, Gas Log
- Flooring: Wood, Laminate, Carpet, Ceramic/Porcelain
Rooms
Bathrooms
- Total Bathrooms: 5
- Full Bathrooms: 4
- Half Bathrooms: 1
- Upper Floor Baths: 3
- Main - 1/2 Baths: 1
- Lower - Full Baths: 1
Bedrooms
- Total Bedrooms: 4
Additional Information
- Shared Amenities: Whirlpool/Tub
Parking
- Garage: Yes
- Garage Spaces: 3
- Parking Features: Garage Door Opener, Attached Garage, Side Load
Location
- County: Franklin
- Township: Washington
- Development Name: Bristol Commons
- Driving Directions: Dublin Road to Windwood, then right on Rushwood
School Information
- School District: DUBLIN CSD 2513 FRA CO.
Community
- Community Features: Park
Heating & Cooling
- Central air: Yes
- Air Conditioning: Yes
- Cooling Type: Central Air
Utilities
- Sewer: Public Sewer
- Water: Public
Structural Information
- Architectural Style: Traditional
- Basement: Yes
- Basement Desc.: Crawl Space, Partial
- Windows: Insulated All
- Square Feet: 4,260
- Sq. Ft. Source: previous mls
- Living Area: 4,260 Sq. Ft.
- Finished Total: 4,260 Sq. Ft.
- Year Built: 1996
Lot Features
- Lot Size (Acres): 0.32
- Lot Size (Sq. Ft.): 13,939.2
Financial Considerations
- Price Per Sq. Ft.: $277.78
- Tax Amount: $15,039
- Tax Year: 2025
Disclosures and Reports
- Property ID: 273-007333
Listed by Cutler Real Estate (614) 726-9070, Allison L Close (614) 726-9070
Sold by Cutler Real Estate (614) 401-5334, Patricia S Wolfe Koehler

Get Pre-Approved Today
Schools
Schools serving 5843 Rushwood Dr
School District:Dublin City School District
| Name | Grades | Distance |
|---|---|---|
Mary Emma Bailey Elementary School 4900 Brandonway Drive, Dublin, OH 43017 | K-5 | 1 mi |
Willard Grizzell Middle School 8705 Avery Road, Dublin, OH 43017 | 6-8 | 1.8 mi |
Dublin Coffman High School 6780 Coffman Road, Dublin, OH 43017 | 9-12 | 1.6 mi |
Disclaimer:
School attendance boundaries provided by ATTOM Data Solutions and are for reference only. Contact the school directly to verify enrollment eligibility.
Price & Sales History for 5843 Rushwood Dr
Date
Details
Price
Change
Source
8/13/2026
Sold
$850,000
—
MLS
7/01/2026
Listed
$850,000
—
MLS
Disclaimer: Historical sales information is derived from public records provided by the county offices. Information is not guaranteed and should be independently verified.
5843 Rushwood Drive, Dublin, OH 43017 (MLS# 226023887) is a Single Family property that was sold at $850,000 on August 13, 2026. Want to learn more about 5843 Rushwood Drive? Do you have questions about finding other Single Family real estate for sale in Dublin? You can browse all Dublin real estate or contact a Coldwell Banker agent to request more information.