This is a carousel with tiles that activate property listing cards. Use the previous and next buttons to navigate.
1/1
$441,000
This is a carousel with tiles that activate property listing cards. Use the previous and next buttons to navigate.
1/1
Property Description
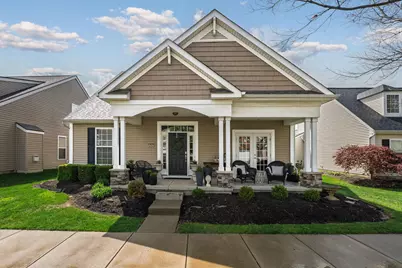
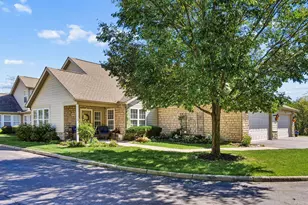
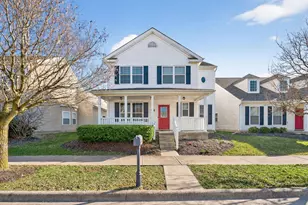
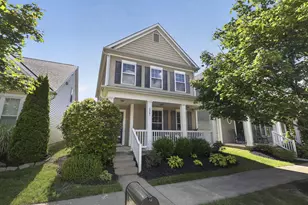
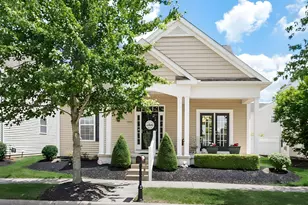
HIGHEST & BEST DUE: Friday, April 17th, 2026 by 5 PM EST. Welcome to this meticulously cared-for residence in Hayden Farms. Originally constructed as a premier spec home, this property boasts sophisticated structural upgrades including elegant arched doorways, custom wrought iron staircase railings, and a breathtaking two-story great room bathed in natural light. The kitchen features 42'' upper cabinetry, premium quartz countertops, a classic marble backsplash, and high-end stainless steel appliances. Stunning engineered bamboo flooring flows throughout the entire first floor, leading to a spacious and private first-floor owner's suite. This primary retreat offers a walk-in closet and an ensuite bathroom complete with a jetted soaking tub and a separate walk-in shower. The upper level has been refreshed with brand-new carpet (2025) and provides versatile living space with two additional bedrooms, a full bathroom, a dedicated linen closet, and a large bonus room/flex space. Outdoor living includes a charming covered front porch along with a private, enclosed back patio and yard. Designed for ease, the HOA provides low-maintenance living by covering all lawn care and mulch. Situated in a prime location, this home offers the unique advantage of lower Columbus City taxes while placing you just moments away from the premier shopping, dining, trail systems, parks, and amenities of both Dublin and Hilliard.
Full Property Details
Full Property Details for 5929 Myrick Rd
General
- Sold For: $441,000
- HOA FEE: $69
- Taxes: $5,156 (2024)
- Status: Closed
- Type: Single Family
- Source: Columbus_N_Greater_Ohio
- MLS ID: 226012116
- Added to Site: 46 day(s) ago
Interior
- Interior Features: Whirlpool/Tub, Garden/Soak Tub
- Fireplace: Yes
- Fireplace(s): Direct Vent, Gas Log, Direct Vent, Gas Log
- Flooring: Wood, Carpet, Ceramic/Porcelain, Renewable Green
Rooms
Bathrooms
- Total Bathrooms: 3
- Full Bathrooms: 2
- Half Bathrooms: 1
- Upper Floor Baths: 1
- Main - Full Baths: 1
- Main - 1/2 Baths: 1
Bedrooms
- Total Bedrooms: 3
Additional Information
- Shared Amenities: Whirlpool/Tub, Garden/Soak Tub
Parking
- Garage: Yes
- Attached garage: Yes
- Garage Spaces: 2
- Parking Features: Garage Door Opener, Attached Garage, On Street
Location
- County: Franklin
- Township: None
- Development Name: Hayden Farms
- Driving Directions: From Cosgray Road (north or southbound) - Turn onto Boucher Road into the Hayden Farms entrance (northbound, right & southbound, left) - Turn onto Myrick Road (northbound, right & southbound, left) - After you go through the first Stop sign, the home will be on your right before you get to the second stop sign on Myrick Road.
School Information
- School District: COLUMBUS CSD 2503 FRA CO.
Community
- Community Features: Bike/Walk Path, Park, Sidewalk
- Association: Yes
- Home Owners Assn.: 1
- Assoc. Fees Include: Lawn Care
Heating & Cooling
- Central air: Yes
- Air Conditioning: Yes
- Cooling Type: Central Air
- Heating Type: Forced Air
Utilities
- Sewer: Public Sewer
- Water: Public
Structural Information
- Architectural Style: Cape Cod
- Windows: Insulated All
- Square Feet: 2,033
- Sq. Ft. Source: Realist
- Living Area: 2,033 Sq. Ft.
- Finished Total: 2,033 Sq. Ft.
- Year Built: 2008
Lot Features
- Lot Size (Acres): 0.09
- Lot Size (Sq. Ft.): 3,920.4
Financial Considerations
- Price Per Sq. Ft.: $213.97
- Association Fee: Yes
- Association Fee: $69
- Tax Amount: $5,156
- Tax Year: 2024
Disclosures and Reports
- Property ID: 010-277118
Listed by EXP Realty, LLC (866) 212-4991, Aimee N Mitchell (614) 371-0632
Sold by Howard Hanna Real Estate Svcs (614) 888-7400, Dustin J Ultican

Get Pre-Approved Today
Schools
Schools serving 5929 Myrick Rd
School District:Columbus City School District
| Name | Grades | Distance |
|---|---|---|
Gables Elementary School 1680 Becket Avenue, Columbus, OH 43235 | K-5 | 6.1 mi |
Ridgeview Middle School 4241 Rudy Road, Columbus, OH 43214 | 6-8 | 7.5 mi |
Centennial High School 1441 Bethel Road, Columbus, OH 43220 | 9-12 | 6.4 mi |
Disclaimer:
School attendance boundaries provided by ATTOM Data Solutions and are for reference only. Contact the school directly to verify enrollment eligibility.
Price & Sales History for 5929 Myrick Rd
Date
Details
Price
Change
Source
5/11/2026
Sold
$441,000
1.38%
MLS
4/15/2026
Listed
$435,000
—
MLS
Disclaimer: Historical sales information is derived from public records provided by the county offices. Information is not guaranteed and should be independently verified.
5929 Myrick Road, Dublin, OH 43016 (MLS# 226012116) is a Single Family property that was sold at $441,000 on May 11, 2026. Want to learn more about 5929 Myrick Road? Do you have questions about finding other Single Family real estate for sale in Dublin? You can browse all Dublin real estate or contact a Coldwell Banker agent to request more information.