This is a carousel with tiles that activate property listing cards. Use the previous and next buttons to navigate.
1/1
$950,000
This is a carousel with tiles that activate property listing cards. Use the previous and next buttons to navigate.
1/1
Property Description
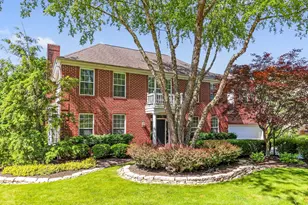
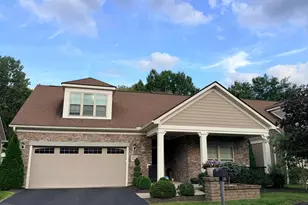
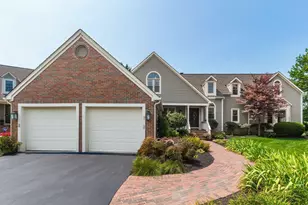
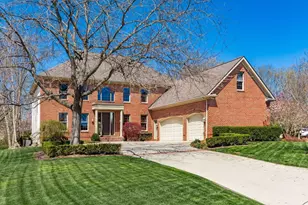
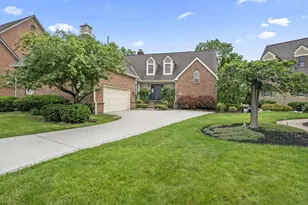
This 4-bedroom, 3.5-bath home offers over 4,000 square feet of beautifully designed living space, including a finished lower level and a sunroom overlooking the backyard. Nestled on a picturesque 1+ acre lot in the sought-after Hawks Nest community, this exceptional property is located within the award-winning Dublin City School District. The main level features include: hardwood floors, ample natural light, multiple living and dining spaces, and an updated kitchen with white cabinets, quartz countertops, SS appliances, and a large center island that's perfect for gathering with family and friends. Upstairs you'll find 4 spacious bedrooms, including a large owner's suite with a custom walk-in closet and beautifully updated bathroom featuring dual vessel sinks, custom cabinetry, and a walk-in shower. Three additional bedrooms and a full bath complete the second floor. The finished lower level adds over 700 sq. ft. of extra living space, and is built for entertaining with a custom wet bar, beverage refrigerator, luxury vinyl plank flooring, built-in cabinetry, and a full bathroom. One of the property's most impressive features is the expansive 1+ acre backyard. Surrounded by mature trees and lush landscaping, the park-like setting offers exceptional privacy and plenty of room for recreation, entertaining, a future pool, or sports court. The oversized paver patio provides an ideal space for outdoor gatherings and connects seamlessly to the screened porch/sunroom, creating a perfect indoor-outdoor living experience. It truly feels like your own private retreat. Additional features include: a 2.5-car garage and an unbeatable location just minutes from Bridge Park, Historic Dublin, shopping, dining, golf courses, parks, and everything Dublin has to offer. A rare opportunity to own a beautiful home on over an acre in Dublin.
Full Property Details
Full Property Details for 7631 Kestrel Way W
General
- Sold For: $950,000
- HOA FEE: $250
- Taxes: $13,738 (2025)
- Status: Closed
- Type: Single Family
- Source: Columbus_N_Greater_Ohio
- MLS ID: 226019851
- Added to Site: 89 day(s) ago
Interior
- Fireplace: Yes
- Fireplace(s): One, Gas Log, One, Gas Log
- Flooring: Wood, Carpet, Ceramic/Porcelain, Vinyl
Rooms
Bathrooms
- Total Bathrooms: 4
- Full Bathrooms: 3
- Half Bathrooms: 1
- Upper Floor Baths: 2
- Main - 1/2 Baths: 1
- Lower - Full Baths: 1
Bedrooms
- Total Bedrooms: 4
Exterior
- Exterior Features: Balcony
Parking
- Garage: Yes
- Attached garage: Yes
- Garage Spaces: 2
- Parking Features: Attached Garage
Location
- County: Franklin
- Township: Washington
- Development Name: Hawk's Nest
- Driving Directions: GPS will provide the most accurate directions.
School Information
- School District: DUBLIN CSD 2513 FRA CO.
Community
- Association: Yes
- Home Owners Assn.: 1
Heating & Cooling
- Central air: Yes
- Air Conditioning: Yes
- Cooling Type: Central Air
- Heating Type: Forced Air
Utilities
- Sewer: Public Sewer
- Water: Public
Structural Information
- Architectural Style: Traditional
- Basement: Yes
- Basement Desc.: Full
- Square Feet: 4,002
- Sq. Ft. Source: owner
- Living Area: 4,002 Sq. Ft.
- Finished Total: 4,002 Sq. Ft.
- Year Built: 1999
Lot Features
- Lot Size (Acres): 1.01
- Lot Size (Sq. Ft.): 43,995.6
Financial Considerations
- Price Per Sq. Ft.: $282.81
- Association Fee: Yes
- Association Fee: $250
- Tax Amount: $13,738.6
- Tax Year: 2025
Disclosures and Reports
- Special Conditions: Standard
- Property ID: 273-007997
Listed by Howard Hanna Real Estate Svcs (614) 451-7400, Nick J Vlasidis (614) 562-2539
Sold by The Columbus Agents (614) 795-7655, Hilary L Keys

Get Pre-Approved Today
Schools
Schools serving 7631 Kestrel Way W
School District:Dublin City School District
| Name | Grades | Distance |
|---|---|---|
Wyandot Elementary School 5620 Dublinshire Drive, Dublin, OH 43017 | K-5 | 0.7 mi |
Henry Karrer Middle School 7245 Tullymore Drive, Dublin, OH 43016 | 6-8 | 0.8 mi |
Dublin Coffman High School 6780 Coffman Road, Dublin, OH 43017 | 9-12 | 1.7 mi |
Disclaimer:
School attendance boundaries provided by ATTOM Data Solutions and are for reference only. Contact the school directly to verify enrollment eligibility.
Price & Sales History for 7631 Kestrel Way W
Date
Details
Price
Change
Source
6/25/2026
Sold
$950,000
11.9%
MLS
6/04/2026
Listed
$849,000
—
MLS
Disclaimer: Historical sales information is derived from public records provided by the county offices. Information is not guaranteed and should be independently verified.
7631 Kestrel Way W, Dublin, OH 43017 (MLS# 226019851) is a Single Family property that was sold at $950,000 on June 25, 2026. Want to learn more about 7631 Kestrel Way W? Do you have questions about finding other Single Family real estate for sale in Dublin? You can browse all Dublin real estate or contact a Coldwell Banker agent to request more information.