
This is a carousel with tiles that activate property listing cards. Use the previous and next buttons to navigate.
1/1
$687,000
This is a carousel with tiles that activate property listing cards. Use the previous and next buttons to navigate.
1/1
Property Description
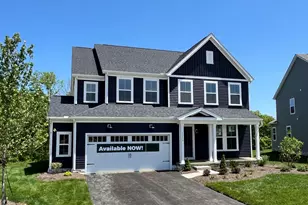
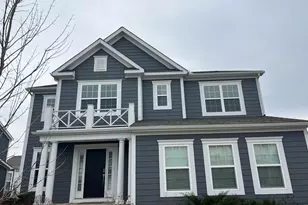
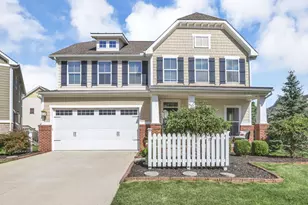
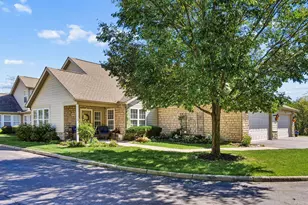
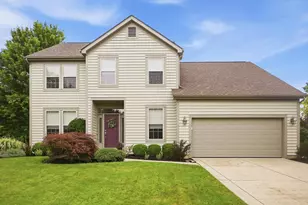
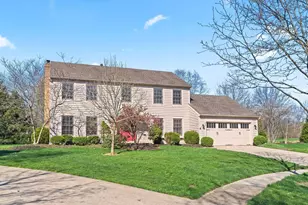
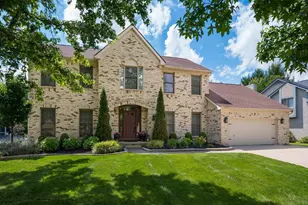
Just steps from highly rated Dublin Bailey Elementary, this extensively updated 2 story home delivers comfort, flexibility, and standout features inside and out. The first floor offers low maintenance luxury vinyl plank throughout, with a front Living Room that can be closed off from the Family Room for privacy or quiet work time. The Family Room shines with a custom Lopi gas log fireplace featuring a remote controlled adjustable flame and double skylights that fill the space with natural warmth. The Kitchen is a true delight with rich mocha 42'' cabinets with sliding drawers, granite counters, stainless steel sink, electric stove with double oven, stainless steel refrigerator, microwave, dishwasher, and a convenient island for prep or quick meals. A rare first floor mother-in-law suite provides comfort and accessibility with its own full bath featuring an easy entry shower, plus direct access to the first floor laundry with mud sink and included washer/dryer. Upstairs, new carpet runs throughout. The spacious primary suite offers a large walk in closet and a beautifully updated bath with quartz counters, a relaxing soaking tub, and a skylight. The refurbished hall bath features a deep tub and newer cabinetry, while the second bedroom includes its own vanity and half bath for added convenience. The lower level is ideal for media, gaming, or play, and includes a pool table with custom OSU billiard light that stays with the home. Outdoor living is exceptional with a newer 16' x 20' vaulted screen porch, a custom 344 sq. ft. paver patio, and an 8 person, low maintenance saltwater hot tub that remains. The landscaping is beautifully designed and meticulously maintained. Additional highlights include a newer tankless water heater, high efficiency gas furnace, invisible fence (front and back), 7 zone irrigation system with deduct meter, extra garage shelving and storage, mounted TVs in the lower level, radon system, and a concrete capped crawl space.
Full Property Details
Full Property Details for 7659 Wallsend Ct
General
- Sold For: $687,000
- HOA FEE: $100
- Taxes: $11,908 (2025)
- Status: Closed
- Type: Single Family
- Source: Columbus_N_Greater_Ohio
- MLS ID: 226023671
- Added to Site: 59 day(s) ago
Interior
- Interior Features: Garden/Soak Tub, On-Demand Water Heater
- Fireplace: Yes
- Fireplace(s): One, Gas Log, One, Gas Log
- Flooring: Carpet, Vinyl
Rooms
Bathrooms
- Total Bathrooms: 4
- Full Bathrooms: 3
- Half Bathrooms: 1
- Upper Floor Baths: 2
- Main - Full Baths: 1
Bedrooms
- Total Bedrooms: 5
Additional Information
- Shared Amenities: Garden/Soak Tub, On-Demand Water Heater
Exterior
- Exterior Features: Hot Tub
Parking
- Garage: Yes
- Garage Spaces: 2
- Parking Features: Garage Door Opener, Attached Garage
Location
- County: Franklin
- Township: Washington
- Development Name: Brandon
- Driving Directions: Dublin Rd. to West on Brandonway, First Right on Wallsend Ct.
School Information
- School District: DUBLIN CSD 2513 FRA CO.
Community
- Community Features: Sidewalk
- Association: Yes
- Home Owners Assn.: 1
Heating & Cooling
- Central air: Yes
- Air Conditioning: Yes
- Cooling Type: Central Air
- Heating Type: Forced Air
Utilities
- Sewer: Public Sewer
- Water: Public
Structural Information
- Architectural Style: Traditional
- Basement: Yes
- Basement Desc.: Crawl Space, Partial
- Windows: Insulated All
- Square Feet: 3,685
- Sq. Ft. Source: Seller
- Living Area: 3,685 Sq. Ft.
- Finished Total: 3,685 Sq. Ft.
- Year Built: 1992
Lot Features
- Lot Size (Acres): 0.28
- Lot Size (Sq. Ft.): 12,196.8
Financial Considerations
- Price Per Sq. Ft.: $230.85
- Association Fee: Yes
- Association Fee: $100
- Tax Amount: $11,908
- Tax Year: 2025
- Terms: Cul-De-Sac, VA, FHA, Conventional
Disclosures and Reports
- Special Conditions: Standard
- Property ID: 273-005121
Get Pre-Approved Today
Schools
Schools serving 7659 Wallsend Ct
School District:Dublin City School District
| Name | Grades | Distance |
|---|---|---|
Mary Emma Bailey Elementary School 4900 Brandonway Drive, Dublin, OH 43017 | K-5 | 0.1 mi |
Willard Grizzell Middle School 8705 Avery Road, Dublin, OH 43017 | 6-8 | 2.6 mi |
Dublin Coffman High School 6780 Coffman Road, Dublin, OH 43017 | 9-12 | 1.2 mi |
Disclaimer:
School attendance boundaries provided by ATTOM Data Solutions and are for reference only. Contact the school directly to verify enrollment eligibility.
Price & Sales History for 7659 Wallsend Ct
Date
Details
Price
Change
Source
7/17/2026
Sold
$687,000
4.09%
MLS
6/26/2026
Listed
$660,000
—
MLS
Disclaimer: Historical sales information is derived from public records provided by the county offices. Information is not guaranteed and should be independently verified.
7659 Wallsend Court, Dublin, OH 43017 (MLS# 226023671) is a Single Family property that was sold at $687,000 on July 17, 2026. This property was listed by The Soller Advantage from our Central Northwest Regional Office.Want to learn more about 7659 Wallsend Court? Do you have questions about finding other Single Family real estate for sale in Dublin? You can browse all Dublin real estate or contact a Coldwell Banker agent to request more information.