This is a carousel with tiles that activate property listing cards. Use the previous and next buttons to navigate.
1/1
$775,000
This is a carousel with tiles that activate property listing cards. Use the previous and next buttons to navigate.
1/1
Property Description
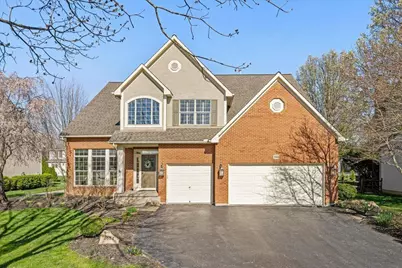
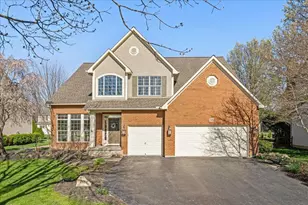
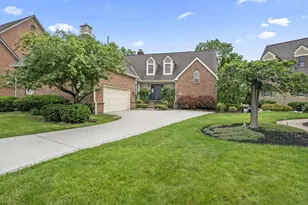
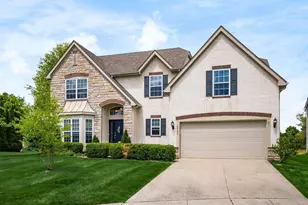
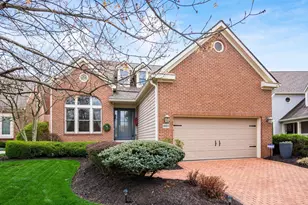
OPEN HOUSE: SUN 1-3. NEW ON MARKET - Dublin Schools | 5BR | Finished Lower Level | Sunroom | Prime Location Exceptional Custom Home in Hawk's Nest Outstanding custom-designed home in the highly sought-after Hawk's Nest community of Dublin, offering the perfect blend of luxury, function, and location. This beautifully upgraded residence features 5 bedrooms and 4 full baths, including a stunning 19' x 18' owner's suite with a spacious walk-in closet complete with custom built-ins. A private teen suite with its own full bath provides ideal separation for family or guests. The main level showcases vaulted ceilings, a private first-floor den, and bright four-season sunroom, perfect for year-round enjoyment opening seamlessly to a Pennsylvania Bluestone patio--perfect for indoor-outdoor living. The kitchen is warm and inviting with hardwood floors, light cabinetry, stainless steel appliances, and an upgraded backsplash, all complemented by extensive custom finishes throughout the home, including high-end lighting, enhanced baseboards and moldings, plantation shutters, California Closet systems, and new flooring. The finished lower level adds exceptional versatility with a large flex space plus a separate office/craft room or potential 6th bedroom with sink, and an egress window for added functionality and natural light. Situated on a beautifully landscaped homesite with irrigation system on a quiet street just steps from the neighborhood park, this home also offers direct access to the Dublin bike path system and is minutes from the expansive 78-acre Avery Park. A rare opportunity to own a truly turnkey home in one of Dublin's most desirable neighborhoods. This is one of the best values in Dublin. New HVAC and full house exterior paint (2020), Full season sunroom added (2021) Upgraded irrigation system, plumbing meters/flow, sewer connection, & garbage disposal (2022) Master bedroom ceiling lighting (2024) New carpet & refurbished h
Full Property Details
Full Property Details for 7684 Quetzal Dr
General
- Sold For: $775,000
- HOA FEE: $250
- Taxes: $14,026 (2024)
- Status: Closed
- Type: Single Family
- Source: Columbus_N_Greater_Ohio
- MLS ID: 226009479
- Added to Site: 47 day(s) ago
Interior
- Interior Features: Garden/Soak Tub
- Fireplace: Yes
- Fireplace(s): One, Gas Log, One, Gas Log
- Flooring: Wood, Carpet, Ceramic/Porcelain, Vinyl
Rooms
Bathrooms
- Total Bathrooms: 4
- Full Bathrooms: 4
- Upper Floor Baths: 3
- Main - Full Baths: 1
Bedrooms
- Total Bedrooms: 5
Additional Information
- Shared Amenities: Garden/Soak Tub
Parking
- Garage: Yes
- Attached garage: Yes
- Garage Spaces: 3
- Parking Features: Garage Door Opener, Attached Garage
Location
- County: Franklin
- Township: Washington
- Development Name: Hawks Nest, Hawk's Nest
- Driving Directions: gps
School Information
- School District: DUBLIN CSD 2513 FRA CO.
Community
- Community Features: Basketball Court, Bike/Walk Path, Park, Sidewalk
- Association: Yes
- Home Owners Assn.: 1
Heating & Cooling
- Central air: Yes
- Air Conditioning: Yes
- Cooling Type: Central Air
- Heating Type: Forced Air, Heat Pump
Utilities
- Sewer: Public Sewer
- Water: Public
Structural Information
- Architectural Style: Traditional, Modern, Craftsman, Contemporary
- Basement: Yes
- Basement Desc.: Egress Window(s), Partial
- Windows: Insulated All
- Square Feet: 3,770
- Sq. Ft. Source: sunroom addition
- Living Area: 3,770 Sq. Ft.
- Finished Total: 3,770 Sq. Ft.
- Year Built: 2000
Lot Features
- Lot Size (Acres): 0.23
- Lot Size (Sq. Ft.): 10,018.8
Financial Considerations
- Price Per Sq. Ft.: $220.17
- Association Fee: Yes
- Association Fee: $250
- Tax Amount: $14,026
- Tax Year: 2024
- Terms: VA, FHA, Conventional
Disclosures and Reports
- Special Conditions: Standard
- Property ID: 273-009837
Listed by RE/MAX Achievers (614) 848-9400, Kyle Alfriend (614) 395-1776
Sold by e-Merge Real Estate (614) 678-5505, Jill L Lightfoot

Get Pre-Approved Today
Schools
Schools serving 7684 Quetzal Dr
School District:Dublin City School District
| Name | Grades | Distance |
|---|---|---|
Wyandot Elementary School 5620 Dublinshire Drive, Dublin, OH 43017 | K-5 | 0.8 mi |
Henry Karrer Middle School 7245 Tullymore Drive, Dublin, OH 43016 | 6-8 | 0.8 mi |
Dublin Coffman High School 6780 Coffman Road, Dublin, OH 43017 | 9-12 | 1.9 mi |
Disclaimer:
School attendance boundaries provided by ATTOM Data Solutions and are for reference only. Contact the school directly to verify enrollment eligibility.
Price & Sales History for 7684 Quetzal Dr
Date
Details
Price
Change
Source
5/20/2026
Sold
$775,000
—
MLS
4/09/2026
Listed
$775,000
—
MLS
Disclaimer: Historical sales information is derived from public records provided by the county offices. Information is not guaranteed and should be independently verified.
7684 Quetzal Drive, Dublin, OH 43017 (MLS# 226009479) is a Single Family property that was sold at $775,000 on May 20, 2026. Want to learn more about 7684 Quetzal Drive? Do you have questions about finding other Single Family real estate for sale in Dublin? You can browse all Dublin real estate or contact a Coldwell Banker agent to request more information.