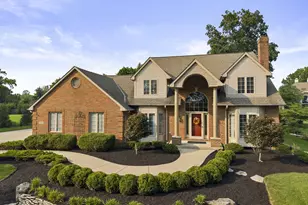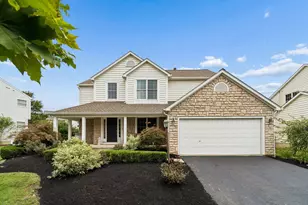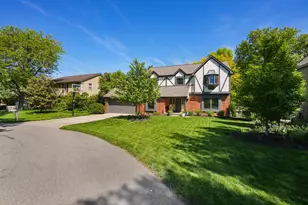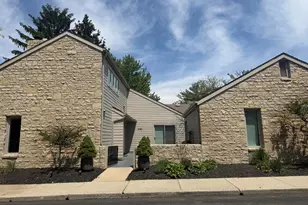
This is a carousel with tiles that activate property listing cards. Use the previous and next buttons to navigate.
1/1
$600,000
This is a carousel with tiles that activate property listing cards. Use the previous and next buttons to navigate.
1/1
Property Description
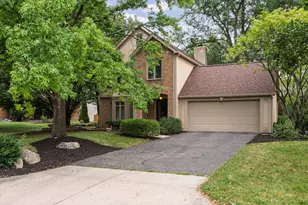
Great space and convenience with this Bob Webb-built 3 bedroom, 2.5 bath 2-story patio home with over 2800sf of living space. The main level offers a traditional floorplan plus a first-floor office with built-ins, and also a convenient laundry room. The upper level consists of a large owner's suite with dual walk-in closets and a sizeable bath with double vanity. The 2 additional bedrooms share a jack-n-jill bath. The full basement with partial finishes offers great potential. New deck in 2026. The home needs cosmetics and is being sold ''as is''. Ideal location, minutes to walking trails, Muirfield's golf clubs, pool and sports fields. Rare opportunity--Don't miss it!
Full Property Details
Full Property Details for 8544 Cartney Ct
General
- Sold For: $600,000
- HOA FEE: $1,065
- Taxes: $10,249 (2024)
- Status: Closed
- Type: Single Family
- Source: Columbus_N_Greater_Ohio
- MLS ID: 226018344
- Added to Site: 102 day(s) ago
Interior
- Interior Features: Whirlpool/Tub
- Fireplace: Yes
- Flooring: Stone, Carpet, Ceramic/Porcelain
Rooms
Bathrooms
- Total Bathrooms: 3
- Full Bathrooms: 2
- Half Bathrooms: 1
- Upper Floor Baths: 2
- Main - 1/2 Baths: 1
Bedrooms
- Total Bedrooms: 3
Additional Information
- Shared Amenities: Whirlpool/Tub
Parking
- Garage: Yes
- Garage Spaces: 2
- Parking Features: Garage Door Opener, Attached Garage
Location
- County: Franklin
- Township: Washington
- Development Name: Muirfield Village
School Information
- School District: DUBLIN CSD 2513 FRA CO.
Community
- Community Features: Bike/Walk Path, Cluster/PatioHomFeat, Golf Club, Park, Pool
- Association: Yes
- Home Owners Assn.: 1
Heating & Cooling
- Central air: Yes
- Air Conditioning: Yes
- Cooling Type: Central Air
- Heating Type: Forced Air
Utilities
- Sewer: Public Sewer
- Water: Public
Structural Information
- Architectural Style: Traditional
- Basement: Yes
- Basement Desc.: Full
- Windows: Insulated All
- Square Feet: 2,826
- Sq. Ft. Source: Realist
- Living Area: 2,826 Sq. Ft.
- Finished Total: 2,826 Sq. Ft.
- Year Built: 1989
Lot Features
- Lot Size (Acres): 0.13
- Lot Size (Sq. Ft.): 5,662.8
Financial Considerations
- Price Per Sq. Ft.: $215.5
- Association Fee: Yes
- Association Fee: $1,065
- Tax Amount: $10,249
- Tax Year: 2024
- Terms: Cul-De-Sac
Disclosures and Reports
- Special Conditions: Standard
- Property ID: 273-004549
Get Pre-Approved Today
Schools
Schools serving 8544 Cartney Ct
School District:Dublin City School District
| Name | Grades | Distance |
|---|---|---|
Eli Pinney Elementary School 9989 Concord Road, Dublin, OH 43017 | K-5 | 1.7 mi |
Willard Grizzell Middle School 8705 Avery Road, Dublin, OH 43017 | 6-8 | 1.2 mi |
Dublin Jerome High School 8300 Hyland-Croy Road, Dublin, OH 43016 | 9-12 | 1.8 mi |
Disclaimer:
School attendance boundaries provided by ATTOM Data Solutions and are for reference only. Contact the school directly to verify enrollment eligibility.
Price & Sales History for 8544 Cartney Ct
Date
Details
Price
Change
Source
7/16/2026
Sold
$600,000
-1.48%
MLS
5/22/2026
Listed
$609,000
—
MLS
Disclaimer: Historical sales information is derived from public records provided by the county offices. Information is not guaranteed and should be independently verified.
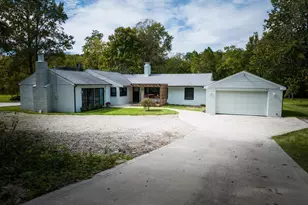
8544 Cartney Court, Dublin, OH 43017 (MLS# 226018344) is a Single Family property that was sold at $600,000 on July 16, 2026. This property was sold by Laura Foster from our Central Northwest Regional Office.Want to learn more about 8544 Cartney Court? Do you have questions about finding other Single Family real estate for sale in Dublin? You can browse all Dublin real estate or contact a Coldwell Banker agent to request more information.