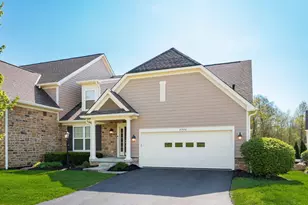
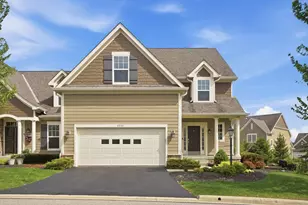
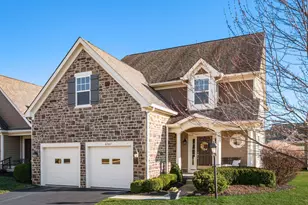
This is a carousel with tiles that activate property listing cards. Use the previous and next buttons to navigate.
1/1
$580,000
This is a carousel with tiles that activate property listing cards. Use the previous and next buttons to navigate.
1/1
Property Description
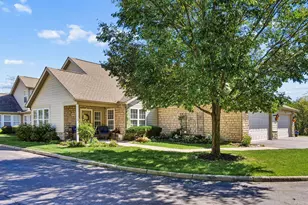
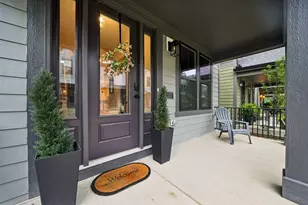
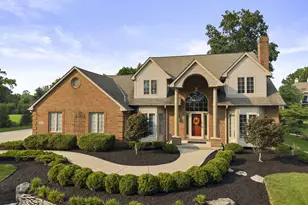
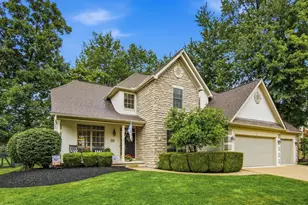
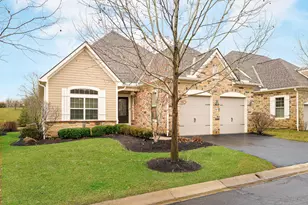
Spectacular patio-home style 2-story condominium, overflowing with charm and offering first-floor living at its finest! The main level showcases brand-new hardwood floors, fresh paint, and a seamless layout. A private den behind elegant French doors offers the perfect quiet retreat, situated just across from the formal dining room accentuated by new carpet and a stunning coffered ceiling. The heart of the home is the expansive great room, anchored by a gorgeous stone fireplace with a mantle. It opens directly to the chef's kitchen, fully equipped with granite countertops, stainless steel appliances, a center island, and a walk-in pantry. Just beyond, the sun-drenched four-season room features soaring walls of windows and provides direct access to the outdoor patio. Tucked away for ultimate privacy, the main-floor owner's suite features a sumptuous bath with a dual-sink granite vanity, 18'' x 18'' tile, a deep soaking tub, and a separate shower. A convenient first-floor laundry room completes the main level. Upstairs, you'll find brand-new carpet throughout, a spacious landing large enough for a sideboard and mirror, and a sprawling bonus room acting as a flexible ''upstairs basement.'' This 'bonus' room is only limited by your imagination! Two generous guest bedrooms share a full Jack-and-Jill bath. While the front features a side-load 2-car garage and great curb appeal, the rear facade unveils a deceptively large architectural footprint. Step outside onto the custom paver patio, ringed by vibrant flower beds and tranquil forest views--a perfectly comfortable setting for outdoor seating. All of this is nestled within a premier community anchored by a magnificent 10-acre lake with magnificent water fountains, scenic walking/biking trails, and even a vineyard. Don't miss out on this pristine, turn-key retreat--schedule your private tour today!
Full Property Details
Full Property Details for 9358 Pratolino Villa Dr #9358
General
- Sold For: $580,000
- HOA FEE: $603
- Taxes: $12,235 (2025)
- Status: Closed
- Type: Condo
- Source: Columbus_N_Greater_Ohio
- MLS ID: 226025278
- Added to Site: 49 day(s) ago
Interior
- Interior Features: Garden/Soak Tub
- Fireplace: Yes
- Fireplace(s): One, Gas Log, One, Gas Log
- Flooring: Wood, Carpet, Ceramic/Porcelain, Vinyl
Rooms
Bathrooms
- Total Bathrooms: 3
- Full Bathrooms: 2
- Half Bathrooms: 1
- Upper Floor Baths: 1
- Main - Full Baths: 1
- Main - 1/2 Baths: 1
Bedrooms
- Total Bedrooms: 3
Additional Information
- Shared Amenities: Garden/Soak Tub
Parking
- Garage: Yes
- Garage Spaces: 2
- Parking Features: Garage Door Opener, Attached Garage, Side Load
Location
- County: Union
- Township: Jerome
- Development Name: Villas at Corazon
School Information
- School District: DUBLIN CSD 2513 FRA CO.
Community
- Community Features: Bike/Walk Path, Cluster/PatioHomFeat
- Association: Yes
- Home Owners Assn.: 1
- Assoc. Fees Include: Lawn Care, Insurance, Cable/Satellite, Sewer, Trash, Water, Snow Removal
Heating & Cooling
- Central air: Yes
- Air Conditioning: Yes
- Cooling Type: Central Air
- Heating Type: Forced Air
Utilities
- Sewer: Public Sewer
- Water: Public
Structural Information
- Architectural Style: Traditional
- Windows: Insulated All
- Square Feet: 4,927
- Sq. Ft. Source: Realist
- Living Area: 4,927 Sq. Ft.
- Finished Total: 4,927 Sq. Ft.
- Year Built: 2007
Lot Features
- Lot Features: Wooded
Financial Considerations
- Price Per Sq. Ft.: $220.12
- Association Fee: Yes
- Association Fee: $603
- Tax Amount: $12,235
- Tax Year: 2025
- Terms: Conventional
Disclosures and Reports
- Special Conditions: Standard
- Multiple Parcels: Yes
- Property ID: 39-0024042-0379
Listed by RE/MAX Achievers (614) 848-9400, Lyn C Williams (614) 218-4165
Sold by EXP Realty, LLC (216) 242-2322, Sara L Walsh

Get Pre-Approved Today
Schools
Schools serving 9358 Pratolino Villa Dr #9358
School District:Dublin City School District
| Name | Grades | Distance |
|---|---|---|
Glacier Ridge Elementary School 7175 Glacier Ridge Boulevard, Dublin, OH 43017 | K-5 | 0.4 mi |
Eversole Run Middle School 9015 Gardenia Drive, Plain City, OH 43064 | 6-8 | 2.6 mi |
Dublin Jerome High School 8300 Hyland-Croy Road, Dublin, OH 43016 | 9-12 | 1.1 mi |
Disclaimer:
School attendance boundaries provided by ATTOM Data Solutions and are for reference only. Contact the school directly to verify enrollment eligibility.
Price & Sales History for 9358 Pratolino Villa Dr #9358
Date
Details
Price
Change
Source
7/30/2026
Sold
$580,000
1.77%
MLS
7/12/2026
Listed
$569,900
—
MLS
Disclaimer: Historical sales information is derived from public records provided by the county offices. Information is not guaranteed and should be independently verified.
9358 Pratolino Villa Drive #9358, Dublin, OH 43016 (MLS# 226025278) is a Condo property that was sold at $580,000 on July 30, 2026. Want to learn more about 9358 Pratolino Villa Drive #9358? Do you have questions about finding other Condo real estate for sale in Dublin? You can browse all Dublin real estate or contact a Coldwell Banker agent to request more information.