This is a carousel with tiles that activate property listing cards. Use the previous and next buttons to navigate.
1/1
$245,000
This is a carousel with tiles that activate property listing cards. Use the previous and next buttons to navigate.
1/1
Property Description
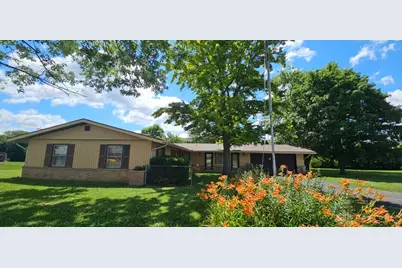
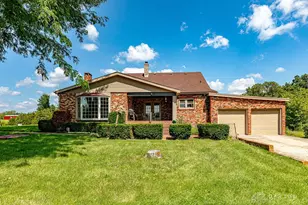
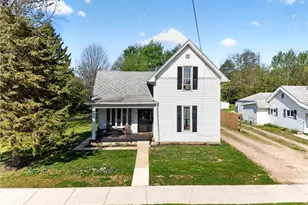
Located in the heart of town, this spacious 1,732 sq. ft. home offers 3+ bedrooms, 2 full baths, and a half bath, all within walking distance to restaurants, shopping, medical facilities, and banks. Step inside the welcoming foyer featuring generous closet space and enter the bright, oversized living room filled with natural light from a wall of south-facing windows. A beautiful stone electric fireplace is the focal point of the room, while the beamed ceiling and cozy nook provide the perfect space for reading, card games, or relaxing. The large eat-in kitchen offers abundant custom wood cabinetry, a counter bar, and plenty of room for family meals and entertaining. Just off the kitchen, the laundry room includes the washer and dryer along with extensive storage cabinets. The main hallway leads to three bedrooms, all featuring large closets. The hallway bath is equipped with a walk-in bathtub, and a spacious linen closet. The primary bedroom includes its own private bath with a shower stall. A separate hallway off the laundry area leads to a bonus room that could serve as a fourth bedroom, craft room, exercise room, or home office. This space includes an attached half bath and a separate exterior entrance, making it ideal for a home-based business or private guest area. The oversized attached two-car garage offers ample storage and includes cedar-lined closets. Outside, the front yard is enclosed with chain-link fencing, providing a secure space for pets and play. The backyard features a wood privacy fence, a large patio perfect for outdoor dining and grilling, and a 36' x 18' in-ground pool with a 9-foot depth. It offers incredible potential for summer enjoyment and entertaining. A storage shed provides space for pool equipment, toys, and lawn tools. Situated on a corner lot, this home also features a new 30-year roof installed in 2020. This property is ready for its next owner to make it their own.
Full Property Details
Full Property Details for 201 Eaton Ave
General
- Sold For: $245,000
- Status: Closed
- Type: Single Family
- Source: 506
- MLS ID: 961848
- Added to Site: 72 day(s) ago
Interior
- Number of Rooms: 9
- Interior Features: Ceiling Fan(s), Jetted Tub, Vaulted Ceiling(s)
- Fireplace: Yes
- Number of Fireplaces: 1
- Fireplace(s): Electric, One
- Appliances: Built-In Oven, Cooktop, Dryer, Dishwasher, Microwave, Refrigerator, Washer, Gas Water Heater
Rooms
Bathrooms
- Total Bathrooms: 3
- Full Bathrooms: 2
- Half Bathrooms: 1
- Main Floor Baths: 3
Bedrooms
- Total Bedrooms: 3
Additional Information
- Pool: Yes
- Pool Description: In Ground
- Security/Safety: Smoke Detector(s)
Exterior
- Exterior Features: Deck, Fence, Pool, Porch, Storage
- Porch/Patio/Deck: Deck, Porch
Parking
- Garage: Yes
- Attached garage: Yes
- Garage Spaces: 2
- Parking Features: Attached, Garage, Two Car Garage, Garage Door Opener, Storage
Location
- County: Preble
- Subdivision: Black Fudge
School Information
- Elem School District: Eaton
- Midd School District: Eaton
- High School District: Eaton
Heating & Cooling
- Central air: Yes
- Air Conditioning: Yes
- Cooling Type: Central Air, Wall Unit(s)
- Heating Type: Forced Air, Natural Gas
Utilities
- Water: Public
- Utility Description: Natural Gas Available, Sewer Available, Water Available
Structural Information
- Architectural Style: Ranch
- Construction: Frame, Wood Siding
- Windows: Double Hung, Wood Frames
- Stories/Levels: 1
- Square Feet: 1,732
- Sq. Ft. Source: Assessor
- Living Area: 1,732 Sq. Ft.
- Year Built: 1959
Additional Structures
- Other Structures: Shed(s)
Lot Features
- Lot Size (Acres): 0.55
- Lot Size (Sq. Ft.): 23,958
- Lot Size: 23958
- Lot Size Source: Assessor
- Lot Dimensions: irregular
- Fence: Yes
- Zoning: Residential
Financial Considerations
- For Sale/Rent/Lease: For Sale
- Terms: Conventional, FHA, USDA Loan, VA Loan
Disclosures and Reports
- Legal Description: LOT 1713 BLACK FUDGE SUBD
- Property ID: M40-0006-0-0-80-100-7000
Listed by Country Mile REALTORS (937) 456-9992, Marilyn A Haber (937) 477-0698
Sold by Irongate, Inc. (937) 336-5053, Kenzi Fudge

Get Pre-Approved Today
Schools
Schools serving 201 Eaton Ave
School District:Eaton Community City School District
| Name | Grades | Distance |
|---|---|---|
William Bruce Elementary School 506 Aukerman Street, Eaton, OH 45320 | 3-5 | 0.9 mi |
Hollingsworth East Elementary School 506 Aukerman Street, Eaton, OH 45320 | K-2 | 0.9 mi |
Eaton Middle School 814 Camden Road, Eaton, OH 45320 | 6-8 | 2.1 mi |
Eaton High School 600 Hillcrest Drive, Eaton, OH 45320 | 9-12 | 1.9 mi |
Disclaimer:
School attendance boundaries provided by ATTOM Data Solutions and are for reference only. Contact the school directly to verify enrollment eligibility.
Price & Sales History for 201 Eaton Ave
Date
Details
Price
Change
Source
7/27/2026
Sold
$245,000
—
MLS
6/18/2026
Price Increased
$245,000
4.26%
MLS
6/15/2026
Listed
$235,000
—
MLS
Disclaimer: Historical sales information is derived from public records provided by the county offices. Information is not guaranteed and should be independently verified.
201 Eaton Avenue, Eaton, OH 45320 (MLS# 961848) is a Single Family property that was sold at $245,000 on July 27, 2026. Want to learn more about 201 Eaton Avenue? Do you have questions about finding other Single Family real estate for sale in Eaton? You can browse all Eaton real estate or contact a Coldwell Banker agent to request more information.