This is a carousel with tiles that activate property listing cards. Use the previous and next buttons to navigate.
1/1
$187,000
This is a carousel with tiles that activate property listing cards. Use the previous and next buttons to navigate.
1/1
Property Description
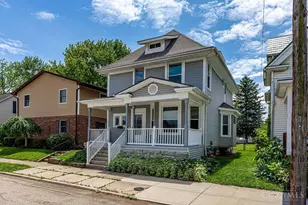
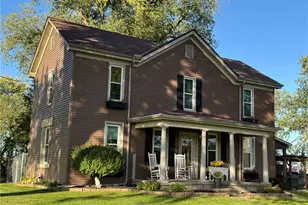
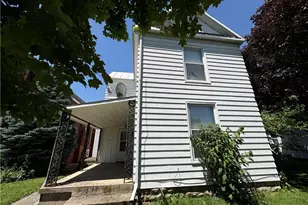
Discover timeless elegance and modern comfort within this charming, 3 bedroom 1 1/2 baths, two-story residence. The welcoming exterior, featuring classic gray siding. Inside, rich hardwood flooring extends gracefully throughout the home. Pocket doors between dining room, with built-in hutch, and living room, beautifully complemented by refined dark wood trim and window frames, and newer windows. The luminous living space is thoughtfully enhanced by a captivating bay window, allowing an abundance of natural light to illuminate the room, and is equipped with a ceiling fan for optimal climate control. Ceilings finished 2026. A highly functional kitchen awaits, offering ample light wood cabinetry, durable, new counter tops, easy-to-maintain surfaces, and essential modern appliances including a new microwave, range, and a sleek stainless steel refrigerator. Ascend the gracefully designed staircase, wood balusters. Roof 5years old. Storage shed.
Full Property Details
Full Property Details for 211 Deem St
General
- Sold For: $187,000
- Status: Closed
- Type: Single Family
- Source: Cincinnati
- MLS ID: 1880296
- Added to Site: 140 day(s) ago
Interior
- Number of Rooms: 6
- Rooms/Areas: Loft, Bedroom, Bonus Room, Exercise Room, Game Room
- Interior Features: French Doors, Multi-Panel Doors, Natural Woodwork
- Appliances: Convection Oven, Garbage Disposal, Microwave, Refrigerator
Rooms
Bathrooms
- Total Bathrooms: 2
- Full Bathrooms: 1
- Half Bathrooms: 1
- Primary Bathroom: Tub w/Shower, Window Treatment
- Bathroom 1: Full, Level 2
Bedrooms
- Total Bedrooms: 3
- Primary Bedroom: Window Treatment, Wood Floor, 14 x 11, Level 2, 154 Sq. Ft.
- Bedroom 2: 13 x 11, Level 2, 143 Sq. Ft.
- Bedroom 3: 10 x 6, Level 2, 60 Sq. Ft.
Other Rooms
- Foyer/Entry: Closet, Vinyl Floor, Level 1, 77 Sq. Ft.
- Family Room: Bookcases, French Doors, Window Treatment, Wood Floor, 13 x 17, Level 1, 221 Sq. Ft.
- Kitchen: Counter Bar, Vinyl Floor, Window Treatment, Wood Cabinets, 11 x 10, 11x10, 110 Sq. Ft.
- Dining Room: French Doors, Wood Floor, 13 x 13, Level 1, 169 Sq. Ft.
Additional Information
- Other Features: Cable, Ceiling Fan, Smoke Alarm
Exterior
- Exterior Features: Covered Deck/Patio, Porch
Parking
- Parking: 2 Assigned, Other
Location
- Area: Preble County
- County: Preble
- Township: Eaton Corp
- Suburb: Preble County
- Driving Directions: coming 127 left on Deem st.
School Information
- School District: Eaton City SD
- High School District: Eaton City SD
Community
- Home Owners Assn.: False
Heating & Cooling
- Cooling Type: Ceiling Fans
- Heating Type: Forced Air, Gas
- Heating Fuel: At Street
- Water Heater: Electric
Utilities
- Sewer: Public Sewer
- Water: Public
Structural Information
- Architectural Style: One And A Half Story Traditional
- Exterior Const.: Vinyl Siding, Wood Siding
- Basement: Yes
- Basement Desc.: Full, Concrete Floor, Unfinished
- Foundation: Stone
- Roof: Shingle
- Windows: Double-Hung
- Stories/Levels: One and One Half
- Square Feet: 1,488
- Lower: 736 Sq. Ft.
- Year Built: 1905
Lot Features
- Property View: City
- Lot Size (Acres): 0.1309
- Frontage: City Street, Paved Road
- Topography: Cleared
- Zoning: Residential
- Lot Description: Less than .5 Acre
- Fencing (Description): Metal
Financial Considerations
- Sub Lease Exp.: 1800-01-01T00:00:00-05:00
- Semi-Annual Taxes: $755
Disclosures and Reports
- Documents Avail.: Floor Plan
- APN: M40000604102010000
- Property ID: M40000604102010000
Listed by RE/MAX Incompass (513) 988-9540, Kathy Clapp (513) 523-2181
Sold by NonMember Firm (NONMEM) 513-000-0000, Non Member

Get Pre-Approved Today
Schools
Schools serving 211 Deem St
School District:Eaton Community City School District
| Name | Grades | Distance |
|---|---|---|
William Bruce Elementary School 506 Aukerman Street, Eaton, OH 45320 | 3-5 | 0.7 mi |
Hollingsworth East Elementary School 506 Aukerman Street, Eaton, OH 45320 | K-2 | 0.7 mi |
Eaton Middle School 814 Camden Road, Eaton, OH 45320 | 6-8 | 1.3 mi |
Eaton High School 600 Hillcrest Drive, Eaton, OH 45320 | 9-12 | 1.1 mi |
Disclaimer:
School attendance boundaries provided by ATTOM Data Solutions and are for reference only. Contact the school directly to verify enrollment eligibility.
Price & Sales History for 211 Deem St
Date
Details
Price
Change
Source
8/31/2026
Sold
$187,000
0.81%
MLS
5/23/2026
Listed
$185,500
—
MLS
Disclaimer: Historical sales information is derived from public records provided by the county offices. Information is not guaranteed and should be independently verified.
211 Deem Street, Eaton, OH 45320 (MLS# 1880296) is a Single Family property that was sold at $187,000 on August 31, 2026. Want to learn more about 211 Deem Street? Do you have questions about finding other Single Family real estate for sale in Eaton? You can browse all Eaton real estate or contact a Coldwell Banker agent to request more information.