This is a carousel with tiles that activate property listing cards. Use the previous and next buttons to navigate.
1/1
$499,900
This is a carousel with tiles that activate property listing cards. Use the previous and next buttons to navigate.
1/1
Property Description
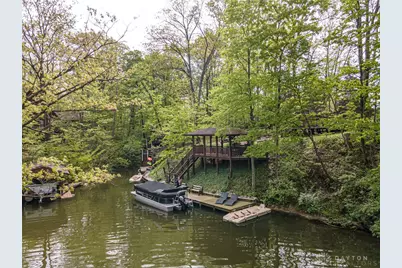
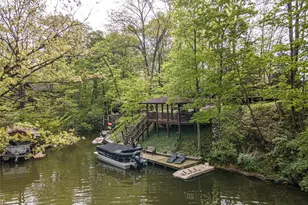
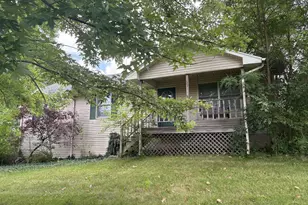
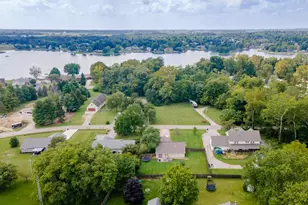
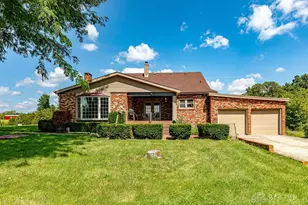
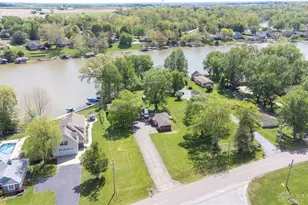
Exceptional 3 bedroom, 2 bath waterfront home on two lots in Lake Lakengren offering over 1500 SF of beautifully remodeled living space, privately tucked into a serene wooded cove. A welcoming front porch leads directly into the living room with cathedral ceilings and abundant natural light, then flows into a stylish new kitchen featuring quartz countertops, updated cabinetry, modern finishes, and counter bar seating, all open to a bright dining room. The primary suite offers a private full bath and direct walk-out access to the expansive outdoor spaces. Nearly every aspect of the home has been enhanced, including new flooring (2020), exterior doors (2021/22), new appliances (2022-2026), premium James Hardie siding (2024), roof and gutter system (2024), HVAC (2024), and beautifully updated Kitchen, bathrooms, and lighting (2026). Outdoors, the setting is truly special with a wrap-around multi-tiered deck, fire pit, gazebo overlooking on the water on the lot with the home, covered pavilion on the 2nd lot, two docks, jet ski ramps (2024), and a new seawall (2023), all surrounded by mature landscaping and designed to maximize this exceptional waterfront setting. The 2nd waterfront lot was purchased by the seller at a later date from when the home and lot were originally bought therefore it has no encroachments on it. Another house could be built in this location or the lot could be sold separately. The second lot would be an ideal location for a large outbuilding as well. This is a rare find in Lakengren.
Full Property Details
Full Property Details for 815 St Olaf Dr
General
- Sold For: $499,900
- HOA FEE: $87/month
- HOA FEE FREQ.: Annually
- Status: Closed
- Type: Single Family
- Source: 506
- MLS ID: 958148
- Added to Site: 110 day(s) ago
Interior
- Number of Rooms: 6
- Interior Features: Ceiling Fan(s), Quartz Counters, Solid Surface Counters, Walk-In Closet(s)
- Fireplace: Yes
- Number of Fireplaces: 1
- Fireplace(s): One, Other
- Appliances: Dryer, Dishwasher, Microwave, Range, Refrigerator, Washer, Electric Water Heater
Rooms
Bathrooms
- Total Bathrooms: 2
- Full Bathrooms: 2
- Main Floor Baths: 2
Bedrooms
- Total Bedrooms: 3
Additional Information
- Shared Amenities: Trail(s)
- Security/Safety: Gated Community, Smoke Detector(s)
Exterior
- Exterior Features: Deck, Porch, Patio, Storage
- Porch/Patio/Deck: Deck, Patio, Porch
Parking
- Garage: Yes
- Attached garage: Yes
- Garage Spaces: 2
- Parking Features: Attached, Garage, Two Car Garage, Garage Door Opener
Location
- County: Preble
- Subdivision: Lakengren
- Cross Streets: Lakengren Drive
School Information
- Elem School District: Eaton
- Midd School District: Eaton
- High School District: Eaton
Community
- Gated community: Yes
- Association: Yes
- Assoc. Fees Include: Clubhouse, Playground, Pool(s), Tennis Courts
Heating & Cooling
- Central air: Yes
- Air Conditioning: Yes
- Cooling Type: Central Air
- Heating Type: Forced Air, Propane
Utilities
- Water: Public
- Cable Available: Yes
- Utility Description: Sewer Available, Water Available, Cable Available
Structural Information
- Architectural Style: Ranch
- Construction: Fiber Cement, Frame
- Windows: Double Hung, Wood Frames
- Stories/Levels: 1
- Square Feet: 1,520
- Sq. Ft. Source: Assessor
- Living Area: 1,520 Sq. Ft.
- Year Built: 1999
Additional Structures
- Other Structures: Shed(s)
Lot Features
- Lot Size (Acres): 0.95
- Lot Size (Sq. Ft.): 21,344
- Lot Size: 21344
- Lot Size Source: Assessor
- Lot Dimensions: .95
- Zoning: Residential
Water Features
- Water Front: Yes
Financial Considerations
- For Sale/Rent/Lease: For Sale
- Association Fee: $1,041
- Assoc Fee Freq.: Annually
- Terms: Conventional, FHA, VA Loan
Disclosures and Reports
- Legal Description: LOTS 1956 & 1957 LAKENGREN SUBD
- Property ID: B45002400905014000
Listed by eXp Realty (866) 212-4991, Andrew Gaydosh (937) 305-9570
Sold by Trump Realty (937) 678-5687, Amy Neal

Get Pre-Approved Today
Schools
Schools serving 815 St Olaf Dr
School District:Preble Shawnee Local School District
| Name | Grades | Distance |
|---|---|---|
Preble Shawnee Elementary School 120 Bloomfield Street, Camden, OH 45311 | PK-3 | 4 mi |
West Elkton Intermediate School 11751 State Route 503, West Elkton, OH 45070 | 4-6 | 9.3 mi |
Preble Shawnee High School/Junior High School 5495 Somers Gratis Road, Camden, OH 45311 | 7-12 | 7.8 mi |
Disclaimer:
School attendance boundaries provided by ATTOM Data Solutions and are for reference only. Contact the school directly to verify enrollment eligibility.
Price & Sales History for 815 St Olaf Dr
Date
Details
Price
Change
Source
7/24/2026
Sold
$499,900
—
MLS
5/22/2026
Price Reduced
$499,900
-3.77%
MLS
5/08/2026
Listed
$519,500
—
MLS
Disclaimer: Historical sales information is derived from public records provided by the county offices. Information is not guaranteed and should be independently verified.
815 St. Olaf Drive, Eaton, OH 45320 (MLS# 958148) is a Single Family property that was sold at $499,900 on July 24, 2026. Want to learn more about 815 St. Olaf Drive? Do you have questions about finding other Single Family real estate for sale in Eaton? You can browse all Eaton real estate or contact a Coldwell Banker agent to request more information.