This is a carousel with tiles that activate property listing cards. Use the previous and next buttons to navigate.
1/21
$189,900 Just Listed
This is a carousel with tiles that activate property listing cards. Use the previous and next buttons to navigate.
1/21
Property Description
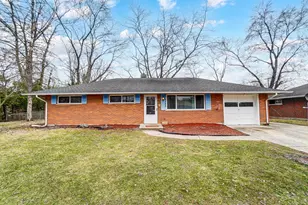
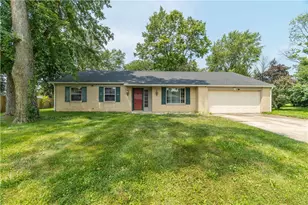
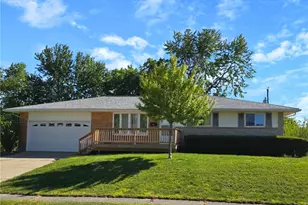
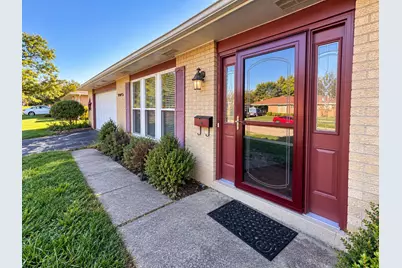
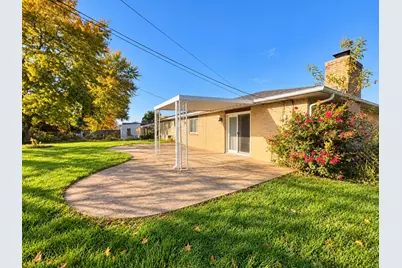
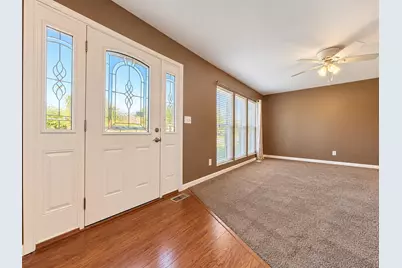
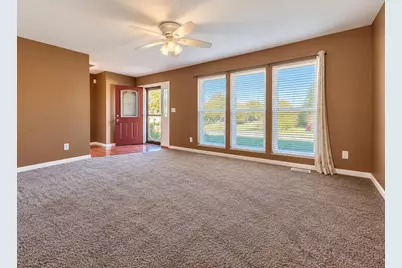
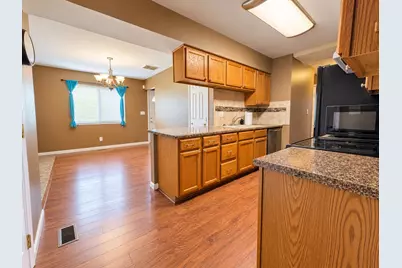
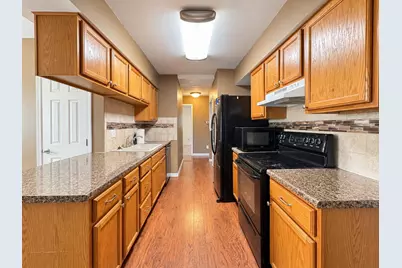
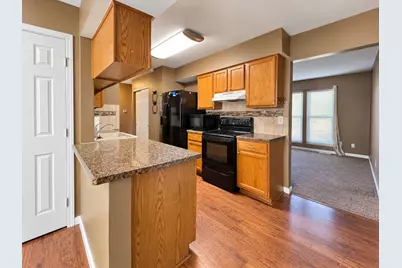
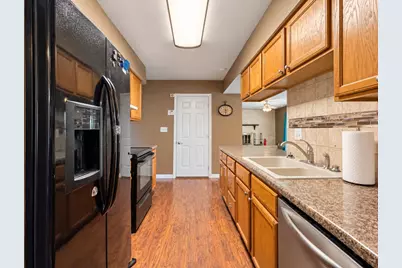
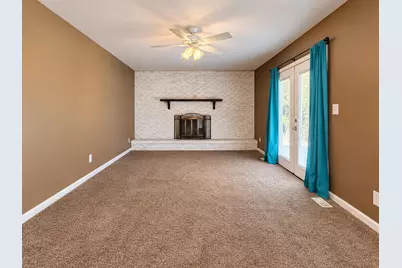
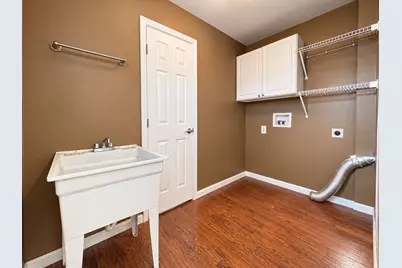
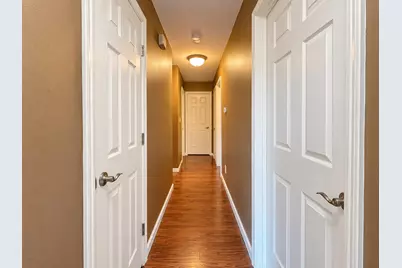
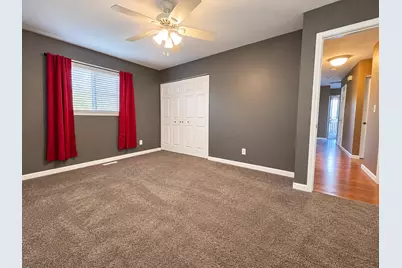
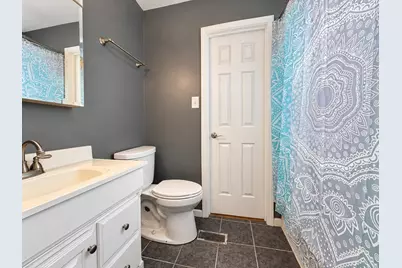
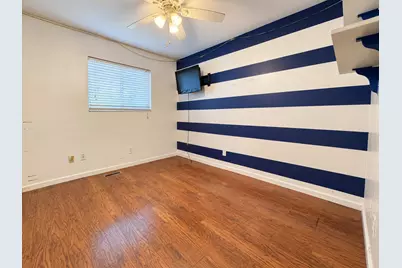
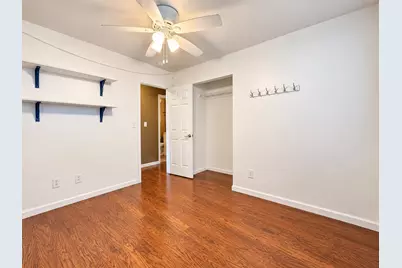
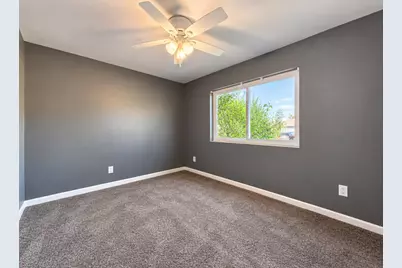
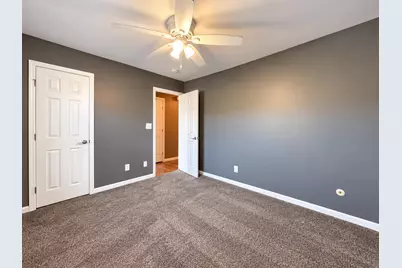
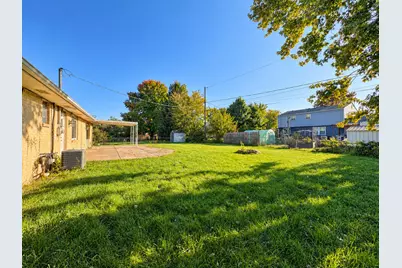
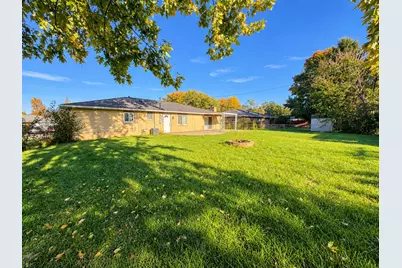
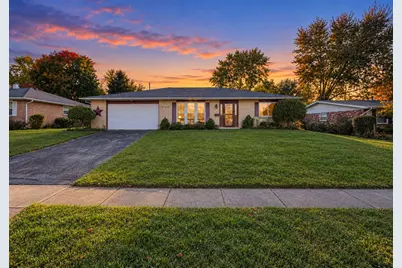
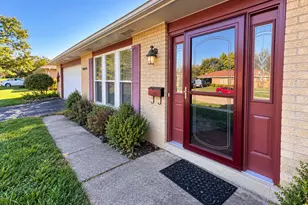
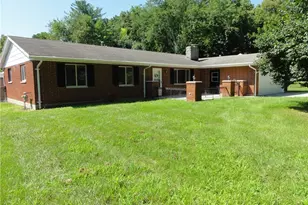
Investor Special with Plenty of Potential! Opportunity awaits with this 3-bedroom, 2-full-bath home offering 1,589 square feet of living space and plenty of room to make it your own! Featuring a spacious living room, a separate family room with a wood-burning fireplace, and a conveniently located laundry room, this property offers a functional layout with excellent potential for renovation and added value. The primary bedroom includes its own ensuite bathroom for added convenience. Outside, enjoy a large, fully fenced backyard situated on just under a quarter-acre lot. The outdoor space features an expansive concrete patio with partial covering and a fire pit, offering plenty of room for entertaining, relaxing, or creating your ideal backyard retreat. An attached two-car garage adds valuable storage and parking. Bring your vision and renovation plans! This property is being sold strictly in AS-IS condition, presenting an opportunity for investors, renovators, or buyers ready to roll up their sleeves and unlock its potential. With generous living space, desirable features, and room to add value, this property is ready for its next chapter. Roof, HVAC, water heater and windows replaced ~2015 - Roof replaced ~2021. Don't wait, schedule your private tour today!
Full Property Details
Full Property Details for 1026 Merrywood Dr
General
- Price: $189,900
- Taxes: $1,935 (2025)
- Status: Active
- Type: Single Family
- Source: 507
- MLS ID: 1049304
- Updated: 10/21/2026
- Added to Site: 3 day(s) ago
Interior
- Number of Rooms: 8
- Interior Features: Attic, Ceiling Fan(s)
- Fireplace: Yes
- Fireplace(s): One Fireplace
- Appliances: Dishwasher, Gas Water Heater, Microwave, Range, Refrigerator
- Flooring: Carpet, Vinyl
Rooms
Bathrooms
- Total Bathrooms: 2
- Full Bathrooms: 2
Bedrooms
- Total Bedrooms: 3
Additional Information
- Security/Safety: Smoke Detector(s)
Exterior
- Porch/Patio/Deck: Patio
Parking
- Garage: Yes
- Attached garage: Yes
- Garage Spaces: 2
- Parking Features: Attached, Garage Door Opener
Location
- Area: 503 Englewood-Union
- County: Montgomery
- Township: Inside City Limits
- Development Name: Englewood Hills
- Subdivision: Englewood Hills
- Driving Directions: Wenger Rd to south on Taywood, right on Porter, left on Merrywood, subject will be on right
School Information
- School District: 5709 Northmont CSD
- High School District: 5709 Northmont CSD
Heating & Cooling
- Central air: Yes
- Air Conditioning: Yes
- Cooling Type: Central Air
- Heating Type: Forced Air, Natural Gas
Utilities
- Sewer: Public Sewer
- Water: Supplied Water
- Utility Description: Natural Gas Connected, Sewer Connected
Structural Information
- Architectural Style: Ranch
- Structure Type: House
- Exterior Const.: Brick
- Basement Desc.: None
- Foundation: Slab
- Square Feet: 1,589
- Year Built: 1970
Lot Features
- Lot Size (Acres): 0.22
- Lot Size (Sq. Ft.): 9,583.2
- Lot Dimensions: 80 x 120
- Fence: Yes
- Lot Features: Residential Lot
- Zoning: Residential
- Fencing (Description): Fenced
Financial Considerations
- Tax Amount: $1,935
- Tax Year: 2025
- Terms: 1031 Exchange, Cash, Conventional
Disclosures and Reports
- Special Conditions: In Foreclosure
- Property ID: M57004180027
Listed by Mason James
Get Pre-Approved Today
Schools
Schools serving 1026 Merrywood Dr
School District:Northmont City School District
| Name | Grades | Distance |
|---|---|---|
Englewood Hills Elementary School 508 Durst Drive, Englewood, OH 45322 | 2-6 | 0.4 mi |
Kleptz Early Childhood Learning Center 1100 National Road, Clayton, OH 45315 | PK-1 | 1.9 mi |
Northmont Middle School 4810 National Road, Clayton, OH 45315 | 7-8 | 2.7 mi |
Northmont High School 4916 National Road, Clayton, OH 45315 | 9-12 | 2.7 mi |
Disclaimer:
School attendance boundaries provided by ATTOM Data Solutions and are for reference only. Contact the school directly to verify enrollment eligibility.
Price & Sales History for 1026 Merrywood Dr
Date
Details
Price
Change
Source
10/21/2026
Listed
$189,900
8.51%
MLS
8/25/2021
Sold
$175,000
—
Public Record
Disclaimer: Historical sales information is derived from public records provided by the county offices. Information is not guaranteed and should be independently verified.
Tax History
Tax History for 1026 Merrywood Dr
Year
Property Taxes
Change
Tax Assessment
Change
2025
$3,910
6%
$62,850
—
2024
$3,699
3%
$62,850
—
2023
$3,584
9%
$62,850
42%
2022
$3,274
15%
$44,190
—
2019
$2,846
—
$44,190
26%
2019
$2,846
2%
$34,960
—
2018
$2,794
1%
$34,960
—
2017
$2,775
3%
$34,960
5%
2016
$2,687
5%
$33,250
—
2015
$2,560
—
$33,250
—
2014
$2,554
—
$33,257
-7%
2013
$2,561
—
$35,588
—
Disclaimer: Historical tax information is derived from public records provided by the county offices. Information is not guaranteed and should be independently verified.
Estimate the Cost
Estimate the Cost for 1026 Merrywood Dr
1026 Merrywood Drive, Englewood, OH 45322 (MLS# 1049304) is a Single Family property with 3 bedrooms and 2 full bathrooms. 1026 Merrywood Drive is currently listed for $189,900 and was received on October 21, 2026. Want to learn more about 1026 Merrywood Drive? Do you have questions about finding other Single Family real estate for sale in Englewood? You can browse all Englewood real estate or contact a Coldwell Banker agent to request more information.