This is a carousel with tiles that activate property listing cards. Use the previous and next buttons to navigate.
1/1
$429,900
This is a carousel with tiles that activate property listing cards. Use the previous and next buttons to navigate.
1/1
Property Description
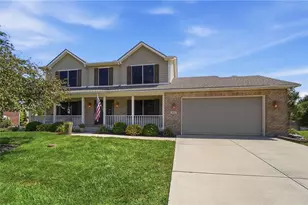
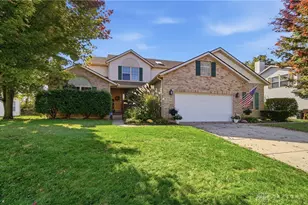
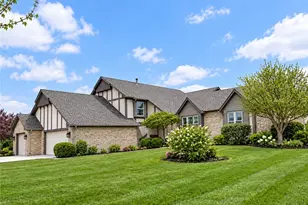
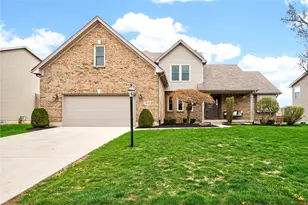
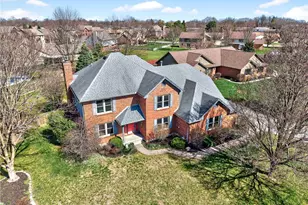
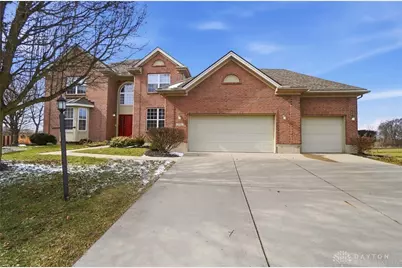
Wow, what a great Family Home in a great Neighborhood? Current Sellers hate to leave this home that they have lovingly maintained and updated. As you enter the 2-Story Entry Hall notice the updated LVP Flooring that runs through the Entry, Hallway, Kitchen, and Breakfast Rooms. The Entry is flanked by a Large Study and Formal Living Room. Living Room has a Tray Ceiling, Bay Window, and Crown Moldings. The spacious Kitchen offers Solid Surface Countertops, Black Stainless Appliances, Island, Coffee Bar, Pantry, Planning Desk, and Countertop Bar. The adjacent Breakfast Room overlooks the backyard and paver patio. The grand Family Room is awash in Natural Sunlight with its Cathedral Ceiling, 7 Windows, and 2 Skylights. The Primary Suite is conveniently located on the 1st Floor as is the oversized Utility Room. The Primary offers Double Sinks, Jetted Tub, Walk-in Shower, and Walk-in Closet. Up the open staircase to the 2nd Floor leads to a Loft which overlooks the Family Room. 3 very generous Bedrooms all with double windows and large closets, and 2 Full Baths (including a Jack-N-Jill Bath between two of the bedrooms) complete the 2nd Floor. Down to the Lower Level you will find an Exercise Area, Rec Room, Game Room, Bar, Kitchenette with Sink, Large Bedroom with egress Window and an adjacent Bath and walk-in Closet. Out in the backyard is a large paver patio, Pergola, Fire Pit, Storage Shed, and pristine views. Many updates include: Roof, Appliances, Insulated exterior walls, LVP Flooring on 1st and LL, Carpet, Front Door, Back Door, Shed, Pergola, finished more of LL, Water Softener, Coffee Bar, LL Bar & Kitchenette, etc. Located Near Restaurants, Shopping, Medical Facilities, YMCA, Interstates, etc.
Full Property Details
Full Property Details for 206 Cloverleaf Cir
General
- Sold For: $429,900
- HOA FEE: $14/month
- HOA FEE FREQ.: Annually
- Status: Closed
- Type: Single Family
- Source: 506
- MLS ID: 952796
- Added to Site: 93 day(s) ago
Interior
- Number of Rooms: 17
- Interior Features: Wet Bar, Ceiling Fan(s), Cathedral Ceiling(s), High Speed Internet, Jetted Tub, Kitchen Island, Kitchen/Family Room Combo, Pantry, Solid Surface Counters, Skylights, Vaulted Ceiling(s), Bar, Walk-In Closet(s)
- Fireplace: Yes
- Number of Fireplaces: 1
- Fireplace(s): One, Gas, Glass Doors
- Appliances: Dryer, Dishwasher, Disposal, Microwave, Range, Refrigerator, Washer, Gas Water Heater
Rooms
Bathrooms
- Total Bathrooms: 5
- Full Bathrooms: 4
- Half Bathrooms: 1
- Main Floor Baths: 2
Bedrooms
- Total Bedrooms: 5
Additional Information
- Security/Safety: Smoke Detector(s), Surveillance System
Exterior
- Exterior Features: Porch, Patio, Storage
- Porch/Patio/Deck: Patio, Porch
Parking
- Garage: Yes
- Attached garage: Yes
- Garage Spaces: 3
- Parking Features: Attached, Garage, Garage Door Opener, Storage
Location
- County: Montgomery
- Subdivision: Windpointe/Englewood Sec 04
School Information
- Elem School District: Northmont
- Midd School District: Northmont
- High School District: Northmont
Community
- Association: Yes
- Assoc. Name: Comprehensive Property Mgt
- Assoc. Fees Include: Association Management
Heating & Cooling
- Central air: Yes
- Air Conditioning: Yes
- Cooling Type: Central Air
- Heating Type: Forced Air, Natural Gas
Utilities
- Sewer: Storm Sewer
- Water: Public
- Cable Available: Yes
- Utility Description: Natural Gas Available, Sewer Available, Water Available, Cable Available
Structural Information
- Architectural Style: Traditional
- Construction: Brick, Frame
- Basement: Yes
- Basement Desc.: Full, Finished
- Windows: Bay Window(s), Double Hung, Double Pane Windows, Insulated Windows, Skylight(s)
- Stories/Levels: 2
- Square Feet: 2,940
- Sq. Ft. Source: Assessor
- Living Area: 2,940 Sq. Ft.
- Year Built: 2006
Additional Structures
- Other Structures: Shed(s)
Lot Features
- Lot Size (Acres): 0.398
- Lot Size (Sq. Ft.): 17,337
- Lot Size: 17337
- Lot Size Source: Assessor
- Lot Dimensions: .4
- Zoning: Residential
Financial Considerations
- For Sale/Rent/Lease: For Sale
- Association Fee: $170
- Assoc Fee Freq.: Annually
- Terms: Conventional, FHA, VA Loan
Disclosures and Reports
- Legal Description: 124 WINDPOINTE OF ENGLEWOOD SEC 4
- Property ID: M57-01034-0036
Get Pre-Approved Today
Schools
Schools serving 206 Cloverleaf Cir
School District:Northmont City School District
| Name | Grades | Distance |
|---|---|---|
Kleptz Early Childhood Learning Center 1100 National Road, Clayton, OH 45315 | PK-1 | 0.5 mi |
Englewood Elementary School 702 Albert Street, Englewood, OH 45322 | 2-6 | 1.7 mi |
Northmont Middle School 4810 National Road, Clayton, OH 45315 | 7-8 | 0.9 mi |
Northmont High School 4916 National Road, Clayton, OH 45315 | 9-12 | 1 mi |
Disclaimer:
School attendance boundaries provided by ATTOM Data Solutions and are for reference only. Contact the school directly to verify enrollment eligibility.
Price & Sales History for 206 Cloverleaf Cir
Date
Details
Price
Change
Source
5/05/2026
Sold
$429,900
—
MLS
2/27/2026
Listed
$429,900
—
MLS
Disclaimer: Historical sales information is derived from public records provided by the county offices. Information is not guaranteed and should be independently verified.
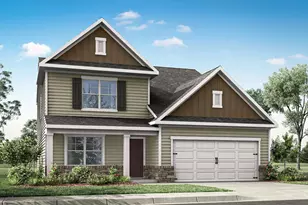
206 Cloverleaf Circle, Englewood, OH 45322 (MLS# 952796) is a Single Family property that was sold at $429,900 on May 05, 2026. This property was sold by Geri Baker from our Central Regional Office.Want to learn more about 206 Cloverleaf Circle? Do you have questions about finding other Single Family real estate for sale in Englewood? You can browse all Englewood real estate or contact a Coldwell Banker agent to request more information.