This is a carousel with tiles that activate property listing cards. Use the previous and next buttons to navigate.
1/1
$390,000
This is a carousel with tiles that activate property listing cards. Use the previous and next buttons to navigate.
1/1
Property Description
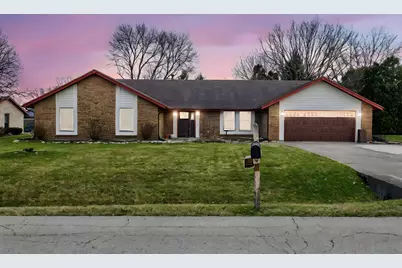
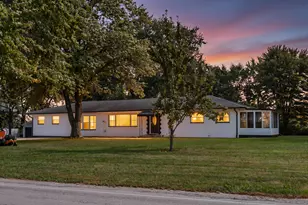
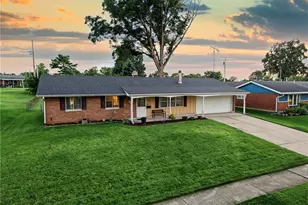
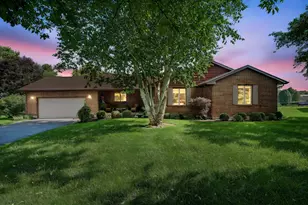
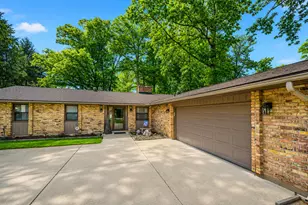
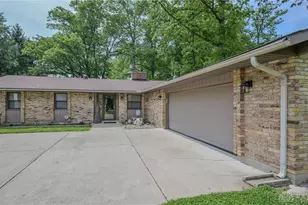
If you've been searching for a home with room to truly live, this one deserves a look. Space to breathe. Space to gather. Space to grow. With a layout designed for both daily comfort & entertaining, this home offers the perfect balance of function & style. As you enter, you're welcomed by a living room just off the entry along with a formal dining room -- perfect overflow areas for those large holiday gatherings with family & friends. Continue into the heart of the home where the family room, kitchen & breakfast area flow together in an open layout, making it easy to stay part of the conversation whether you're cooking, hosting, or celebrating special moments. A half bath is conveniently tucked away in this central area of the home, providing an easy & private space for guests. Vaulted ceilings with exposed beams create an open & inviting feel, while the wood-burning fireplace adds warmth & character on cozy evenings. A dedicated office or flex space offers the perfect spot for working from home, hobbies, or additional living space. All four bedrooms along with the two full bathrooms & laundry room are located in their own wing of the home, offering privacy from the main living areas. The primary suite includes a spacious en-suite with a soaking tub & shower, creating your own relaxing retreat. Outside, the oversized lot offers endless possibilities -- from entertaining & gardening to adding a fire pit, play space, or pool. Garden beds surrounding the home provide the perfect place to add colorful seasonal landscaping. Recent updates include Anderson windows (2025), interior and exterior paint (2025), new blinds (2025), new carpet (2026), furnace (2023), and AC coil (2025). The home also has a Reverse Osmosis Water Purification System. This home offers space, flexibility, and comfort both inside & out.
Full Property Details
Full Property Details for 1010 Meadow Lark Dr
General
- Sold For: $390,000
- Taxes: $2,904 (2025)
- Status: Closed
- Type: Single Family
- Source: 507
- MLS ID: 1043985
- Added to Site: 182 day(s) ago
Interior
- Number of Rooms: 12
- Interior Features: Walk-In Closet(s), Other, Ceiling Fan(s)
- Fireplace: Yes
- Fireplace(s): Wood Burning, One Fireplace
- Appliances: Dishwasher, Disposal, Dryer, Gas Water Heater, Range, Refrigerator, Washer
- Flooring: Carpet, Tile, Vinyl
Rooms
Bathrooms
- Total Bathrooms: 3
- Full Bathrooms: 2
- Half Bathrooms: 1
Bedrooms
- Total Bedrooms: 4
Additional Information
- Security/Safety: Smoke Detector(s)
Exterior
- Porch/Patio/Deck: Patio
Parking
- Garage: Yes
- Attached garage: Yes
- Garage Spaces: 2
- Parking Features: Attached, Garage Door Opener
Location
- Area: 180 Mad River Township
- County: Clark
- Township: Mad River
- Development Name: Houck Meadows
- Subdivision: Houck Meadows
- Driving Directions: 675 E to Enon exit - East (Right) on Dayton Springfield Road to South (Right) on Fowler to West (Right) on Fairfield Pike to North (Right) on Meadow Lark Drive 70 W to Enon exit - South (Left) on S Xenia Street to East (Left) on Fairfield Pike to North (Left) on Meadow Lark Drive
School Information
- School District: 1201 Greenon LSD
- High School District: 1201 Greenon LSD
Heating & Cooling
- Central air: Yes
- Air Conditioning: Yes
- Cooling Type: Central Air
- Heating Type: Forced Air, Natural Gas
Utilities
- Sewer: Public Sewer
- Water: Supplied Water
- Utility Description: Natural Gas Connected, Sewer Connected
Structural Information
- Architectural Style: Ranch
- Structure Type: House
- Exterior Const.: Brick, Wood Siding
- Basement Desc.: None
- Foundation: Slab
- Windows: Skylight(s), Window Coverings
- Square Feet: 2,486
- Year Built: 1986
Additional Structures
- Other Structures: Shed(s)
Lot Features
- Lot Size (Acres): 0.57
- Lot Size (Sq. Ft.): 24,829.2
- Lot Dimensions: 103 x 245
- Lot Features: Residential Lot
- Zoning: Residential
Financial Considerations
- Tax Amount: $2,904
- Tax Year: 2025
- Terms: Cash, Conventional, FHA, VA Loan
Disclosures and Reports
- Property ID: 2101100035203003
Listed by Melissa Vernon and Ronald Grout
Sold by Melissa Vernon

Get Pre-Approved Today
Schools
Schools serving 1010 Meadow Lark Dr
School District:Greenon Local School District
| Name | Grades | Distance |
|---|---|---|
Greenon Elementary School 510 South Xenia Drive, Enon, OH 45323 | 2-6 | 0.8 mi |
Enon Primary School 120 South Xenia Drive, Enon, OH 45323 | K-1 | 1.6 mi |
Greenon Jr. High School 510 South Xenia Drive, Enon, OH 45323 | 7-8 | 0.8 mi |
Greenon High School 510 South Xenia Drive, Enon, OH 45323 | 9-12 | 0.8 mi |
Disclaimer:
School attendance boundaries provided by ATTOM Data Solutions and are for reference only. Contact the school directly to verify enrollment eligibility.
Price & Sales History for 1010 Meadow Lark Dr
Date
Details
Price
Change
Source
5/04/2026
Sold
$390,000
0.03%
MLS
3/11/2026
Price Reduced
$389,900
-2.53%
MLS
2/26/2026
Listed
$400,000
—
MLS
Disclaimer: Historical sales information is derived from public records provided by the county offices. Information is not guaranteed and should be independently verified.
Home Warranty : Included
1010 Meadow Lark Drive, Enon, OH 45323 (MLS# 1043985) is a Single Family property that was sold at $390,000 on May 04, 2026. Want to learn more about 1010 Meadow Lark Drive? Do you have questions about finding other Single Family real estate for sale in Enon? You can browse all Enon real estate or contact a Coldwell Banker agent to request more information.