This is a carousel with tiles that activate property listing cards. Use the previous and next buttons to navigate.
1/72
$299,000 -$11,000 (-3.55%) Price Reduced
This is a carousel with tiles that activate property listing cards. Use the previous and next buttons to navigate.
1/72
Property Description
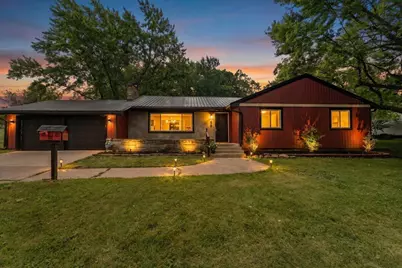
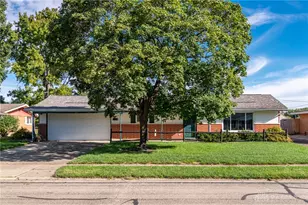
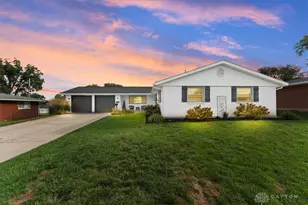
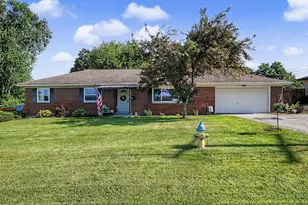
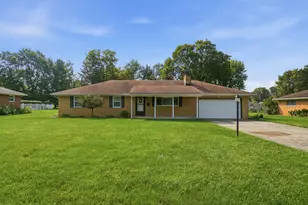
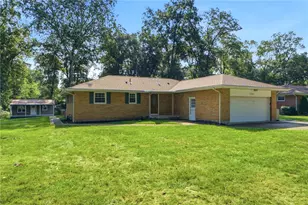
This beautifully renovated 3-bedroom, 2-bath ranch has been updated from top to bottom and is ready for its next owner. All three bedrooms and both full bathrooms are conveniently located on the main level, offering the ease and convenience of single-level living. Thoughtful renovations and quality craftsmanship are evident throughout, creating a truly move-in-ready home. Luxury vinyl plank flooring extends throughout the main level, providing a seamless, durable, and low-maintenance finish. The stunning kitchen is the centerpiece of the home, featuring soft-close cabinetry, quartz countertops, a striking waterfall island, a full-height quartz backsplash, and a complete suite of stainless steel appliances. The finished basement provides additional flexible living space that can accommodate a variety of needs, along with ample storage. Outside, enjoy lasting curb appeal with a new metal roof and new siding. An attached two-car garage offers convenient parking and additional storage, while the fully fenced backyard, shaded by mature trees, provides a private outdoor space to enjoy. Located in Enon and zoned for Greenon Local Schools, this home offers convenient access to local amenities, parks, and major roadways while combining modern finishes, functional living spaces, and quality updates throughout.**AGENT OWNED.**
Full Property Details
Full Property Details for 68 Skyline Dr
General
- Price: $299,000
- Taxes: $2,472 (2025)
- Status: Active
- Type: Single Family
- Source: 507
- MLS ID: 1046838
- Updated: 8/15/2026
- Added to Site: 26 day(s) ago
Interior
- Number of Rooms: 8
- Fireplace: Yes
- Fireplace(s): One Fireplace
- Appliances: Dishwasher, Microwave, Range, Refrigerator
- Flooring: Carpet, Vinyl
Rooms
Bathrooms
- Total Bathrooms: 2
- Full Bathrooms: 2
Bedrooms
- Total Bedrooms: 3
Parking
- Garage: Yes
- Attached garage: Yes
- Garage Spaces: 2
- Parking Features: Attached
Location
- Area: 180 Mad River Township
- County: Clark
- Township: Mad River
- Development Name: Indian Mound Estates
- Subdivision: Indian Mound Estates
- Driving Directions: Merge onto I-70 West toward Indianapolis.Take exit 48 toward Enon.Turn left onto Enon Rd toward Enon, I-70 Alt. Turn left onto N Harrison St. Turn left onto Broadway Rd. Turn left onto Skyline Dr. The destination is on your right.
School Information
- School District: 1201 Greenon LSD
- High School District: 1201 Greenon LSD
Heating & Cooling
- Central air: Yes
- Air Conditioning: Yes
- Cooling Type: Central Air
- Heating Type: Natural Gas
Utilities
- Sewer: Septic Tank
- Water: Supplied Water
Structural Information
- Architectural Style: Ranch
- Structure Type: House
- Exterior Const.: Stucco, Vinyl Siding
- Basement: Yes
- Basement Desc.: Finished, Full, Partially Finished
- Foundation: Block
- Square Feet: 1,520
- Year Built: 1955
Additional Structures
- Other Structures: Shed(s)
Lot Features
- Lot Size (Acres): 0.42
- Lot Size (Sq. Ft.): 18,295.2
- Lot Dimensions: 100 x 184
- Fence: Yes
- Lot Features: Residential Lot
- Zoning: Residential
- Fencing (Description): Fenced
Financial Considerations
- Tax Amount: $2,472
- Tax Year: 2025
- Terms: Cash, Conventional, FHA, VA Loan
Disclosures and Reports
- Special Conditions: Seller is Broker/Agt
- Property ID: 2100600031203005
Listed by Yudith Soto Cervantes
Get Pre-Approved Today
Schools
Schools serving 68 Skyline Dr
School District:Greenon Local School District
| Name | Grades | Distance |
|---|---|---|
Enon Primary School 120 South Xenia Drive, Enon, OH 45323 | K-1 | 0.6 mi |
Greenon Elementary School 510 South Xenia Drive, Enon, OH 45323 | 2-6 | 1.3 mi |
Greenon Jr. High School 510 South Xenia Drive, Enon, OH 45323 | 7-8 | 1.3 mi |
Greenon High School 510 South Xenia Drive, Enon, OH 45323 | 9-12 | 1.3 mi |
Disclaimer:
School attendance boundaries provided by ATTOM Data Solutions and are for reference only. Contact the school directly to verify enrollment eligibility.
Price & Sales History for 68 Skyline Dr
Date
Details
Price
Change
Source
8/14/2026
Price Reduced
$299,000
-3.55%
MLS
8/06/2026
Price Reduced
$310,000
-1.59%
MLS
7/24/2026
Price Reduced
$315,000
-1.53%
MLS
7/03/2026
Listed
$319,900
113.27%
MLS
12/11/2025
Sold
$150,000
—
Public Record
Disclaimer: Historical sales information is derived from public records provided by the county offices. Information is not guaranteed and should be independently verified.
Tax History
Tax History for 68 Skyline Dr
Year
Property Taxes
Change
Tax Assessment
Change
2025
$4,945
117%
$65,020
31%
2024
$2,282
-2%
$49,680
—
2023
$2,327
-1%
$49,680
—
2022
$2,349
16%
$49,680
25%
2021
$2,026
—
$39,880
—
2020
$2,030
-1%
$39,880
—
2019
$2,056
-1%
$39,880
2%
2018
$2,073
—
$39,200
—
2017
$2,078
16%
$39,200
—
2016
$1,786
9%
$39,200
9%
2015
$1,637
—
$35,870
—
2014
$1,640
-18%
$35,870
—
2013
$1,990
—
$35,870
—
Disclaimer: Historical tax information is derived from public records provided by the county offices. Information is not guaranteed and should be independently verified.
Estimate the Cost
Estimate the Cost for 68 Skyline Dr
68 Skyline Drive, Enon, OH 45323 (MLS# 1046838) is a Single Family property with 3 bedrooms and 2 full bathrooms. 68 Skyline Drive is currently listed for $299,000 and was received on July 24, 2026. Want to learn more about 68 Skyline Drive? Do you have questions about finding other Single Family real estate for sale in Enon? You can browse all Enon real estate or contact a Coldwell Banker agent to request more information.