This is a carousel with tiles that activate property listing cards. Use the previous and next buttons to navigate.
1/1
$320,000
This is a carousel with tiles that activate property listing cards. Use the previous and next buttons to navigate.
1/1
Property Description
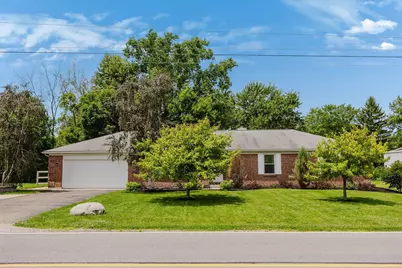
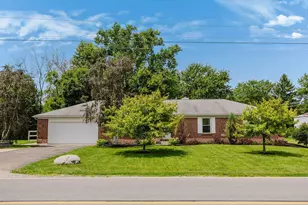
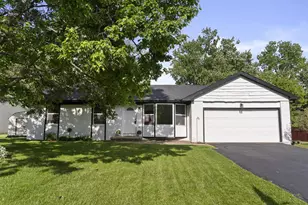
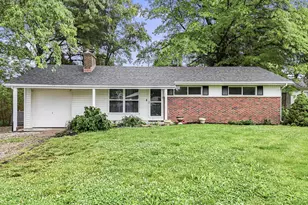
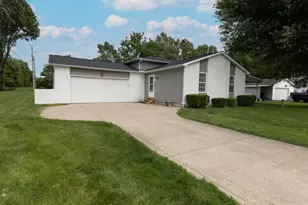
Fresh paint. Fully fenced backyard. All-brick ranch. One story. What's not to love? This move-in ready all-brick ranch offers an open floor plan with a warm wood-burning fireplace, a gorgeous kitchen featuring custom cabinetry, updated hardware, an oversized pantry, and space to gather around even the largest dining table. The spacious owner's suite is your private retreat with direct access to the backyard through double doors and a beautifully appointed ensuite complete with built-ins and an oversized walk-in shower. Outside, you'll love the large patio overlooking the fully fenced backyard, creating the perfect space for entertaining, relaxing, kids, or pets. An oversized two-car garage, turnaround driveway, tankless water heater, and a fantastic location close to shopping, restaurants, parks, and everyday conveniences make this home as functional as it is beautiful. Move-in ready, beautifully maintained, and waiting for its next owners. Schedule your private showing today before this one is gone!
Full Property Details
Full Property Details for 8540 Mink St SW
General
- Sold For: $320,000
- Taxes: $4,134 (2025)
- Status: Closed
- Type: Single Family
- Source: Columbus_N_Greater_Ohio
- MLS ID: 226023802
- Added to Site: 63 day(s) ago
Interior
- Fireplace: Yes
- Fireplace(s): Wood Burning, Wood Burning
- Flooring: Wood, Laminate, Carpet
Rooms
Bathrooms
- Total Bathrooms: 2
- Full Bathrooms: 2
- Main - Full Baths: 2
Bedrooms
- Total Bedrooms: 3
Parking
- Garage: Yes
- Garage Spaces: 2
- Parking Features: Garage Door Opener, Attached Garage
Location
- County: Licking
- Township: Etna
- Development Name: Royal Acres
- Driving Directions: Take I-70 E to OH-310 N/Hazelton-Etna Rd SW in Etna Township. Take exit 118 from I-70 E Take US-40 W/National Rd SW to Mink St SW 8 min (4.1 mi)
School Information
- School District: SOUTHWEST LICKING LSD 4510 LIC CO.
Heating & Cooling
- Central air: Yes
- Air Conditioning: Yes
- Cooling Type: Central Air
- Heating Type: Forced Air
Utilities
- Sewer: Public Sewer
- Water: Public
Structural Information
- Architectural Style: Ranch
- Basement: Yes
- Basement Desc.: Crawl Space
- Windows: Insulated All
- Square Feet: 1,606
- Sq. Ft. Source: Realist
- Living Area: 1,606 Sq. Ft.
- Finished Total: 1,606 Sq. Ft.
- Year Built: 1999
Lot Features
- Lot Size (Acres): 0.32
- Lot Size (Sq. Ft.): 13,939.2
Financial Considerations
- Price Per Sq. Ft.: $210.77
- Tax Amount: $4,134
- Tax Year: 2025
- Terms: VA, FHA, Conventional
Disclosures and Reports
- Special Conditions: Standard
- Property ID: 010-017310-01.056
Listed and Sold by Real of Ohio (855) 450-0442, Megan L Bell (614) 778-5540

Get Pre-Approved Today
Schools
Schools serving 8540 Mink St SW
School District:Southwest Licking Local School District
| Name | Grades | Distance |
|---|---|---|
Watkins Intermediate School 2020 Warrior Way, Pataskala, OH 43062 | 4-5 | 3.5 mi |
Watkins Middle School 8868 Watkins Rd SW, Etna, OH 43062 | 6-8 | 4.2 mi |
Watkins Memorial High School 1954 Warrior Way, Pataskala, OH 43062 | 9-12 | 3.5 mi |
Disclaimer:
School attendance boundaries provided by ATTOM Data Solutions and are for reference only. Contact the school directly to verify enrollment eligibility.
Price & Sales History for 8540 Mink St SW
Date
Details
Price
Change
Source
7/29/2026
Sold
$320,000
-5.47%
MLS
6/26/2026
Listed
$338,500
—
MLS
Disclaimer: Historical sales information is derived from public records provided by the county offices. Information is not guaranteed and should be independently verified.
8540 Mink Street SW, Etna, OH 43062 (MLS# 226023802) is a Single Family property that was sold at $320,000 on July 29, 2026. Want to learn more about 8540 Mink Street SW? Do you have questions about finding other Single Family real estate for sale in Etna? You can browse all Etna real estate or contact a Coldwell Banker agent to request more information.