
This is a carousel with tiles that activate property listing cards. Use the previous and next buttons to navigate.
1/1
$625,000
This is a carousel with tiles that activate property listing cards. Use the previous and next buttons to navigate.
1/1
Property Description
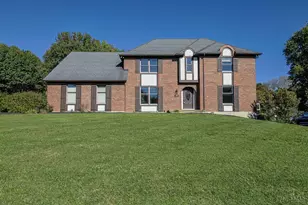
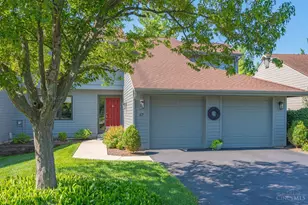
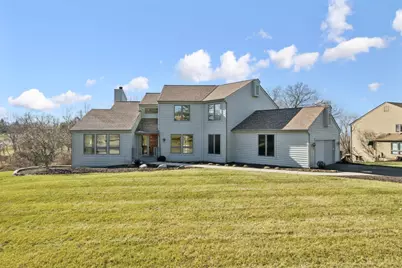
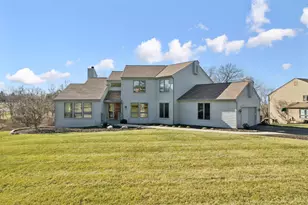
Location!Best Value In Park Hills! Beautiful!Well Maintained Home In The Highly Sought After Park Hills Neighborhood!Approx. 4,600 SQFT!2Stry,4LG BDRMS,4Full & 1Half Baths!Finished LL W/FamilyRM, RecRM,Wet Bar,LG BDRM W/Egress Wndw,Clst & Full Bath,StorageRM & WO To Patio & Private BKYD!2Car Oversized Side Entry Garage W/Storage!Open Foyer & Flr Plan! Updated Kitchen W/WD Cabinets,Islnd W/Cktp,Pntry,Planning Desk,Granite CntrTops,Tile BackSplash,SS Appliances & BreakfastRM W/WO to Deck!2Story GreatRM W/Vaulted Ceiling,Walls of Flr to Ceiling Windows,2Stry Stone FP W/Hearth & Mantle & 2Walkouts to Deck!Breath Taking Valley Views! Formal LivingRM!Formal DiningRM!1st Flr Study W/Built-Ins!2nd Flr Primary W/WI Closets!NEW Primary Bath W/Soaker Tub,Full Glass Shower, Toilet,DBL Vanity,Mirror & Lighting Flring!LG 2nd Flr BDRMS & Closets W/Adjoining Full Baths!Professionally Painted Interior & Exterior 2025!New Carpet & Pad 2021!New Primary Bath!New Roof 2017!New Asphalt Driveway 2023!
Full Property Details
Full Property Details for 10301 Giverny Blvd
General
- Sold For: $625,000
- HOA FEE: $33/month
- HOA FEE FREQ.: Annually
- Status: Closed
- Type: Single Family
- Source: Cincinnati
- MLS ID: 1871089
- Added to Site: 124 day(s) ago
Interior
- Number of Rooms: 14
- Rooms/Areas: Bonus Room, Sitting Area, Exercise Room, GuestSuite w/o Ktchn
- Interior Features: High Ceiling (9 Feet or More), Cathedral Ceiling, French Doors, Natural Woodwork, Skylight, Vaulted Ceiling, Other
- Fireplace: Yes
- Number of Fireplaces: 1
- Fireplace(s): Stone, Wood-Burning
- Appliances: Convection Oven, Dishwasher, Double Oven, Electric Cooktop, Garbage Disposal, Microwave, Oven/Range, Refrigerator, Other
Rooms
Bathrooms
- Total Bathrooms: 5
- Full Bathrooms: 4
- Half Bathrooms: 1
- Primary Bathroom: Shower, Double Shower, Tile Floor, Double Vanity, Tub, Tub w/Shower, Marb/Gran/Slate
- Bathroom 1: Full, Level 2
- Bathroom 2: Full, Level 2
- Bathroom 3: Full, Level 2
- Bathroom 4: Full, Lower
Bedrooms
- Total Bedrooms: 4
- Primary Bedroom: Adjoining Bathroom, Walk-In Closet, Wall-to-Wall Carpet, Window Treatment, 18 x 14, Level 2, 252 Sq. Ft.
- Bedroom 2: 15 x 12, Level 2, 180 Sq. Ft.
- Bedroom 3: 14 x 12, Level 2, 168 Sq. Ft.
- Bedroom 4: 15 x 11, Lower, 165 Sq. Ft.
Other Rooms
- Foyer/Entry: Closet, Open Foyer, Transom/Sidelit, Wood Floor, Level 1, 112 Sq. Ft.
- Living Room: Wall-to-Wall Carpet, Window Treatment, 16 x 13, Level 1, 208 Sq. Ft.
- Family Room: Walk-Out, Wall-to-Wall Carpet, Wet Bar, French Doors, Window Treatment, 29 x 22, Lower, 638 Sq. Ft.
- Kitchen: Pantry, Planning Desk, Counter Bar, Solid-Surface Counter, Eat-In, Walk-Out, Gourmet, Window Treatment, Island, Wood Cabinets, Wood Floor, Marble/Granite/Slate, 22 x 10, 22x10, 220 Sq. Ft.
- Dining Room: French Doors, Chandelier, Open, Window Treatment, Wood Floor, Formal, WW Carpet, 14 x 12, Level 1, 168 Sq. Ft.
- Breakfast Room: 12 x 10, Level 1, 120 Sq. Ft.
- Office/Den/Study: 13 x 11, Level 1, 143 Sq. Ft.
- Office: Bookcases, Wall-to-Wall Carpet, Window Treatment
- Rec Room: 29 x 22, Lower
- Laundry: 12 x 10, Level 1, 120 Sq. Ft.
Additional Information
- Other Features: 220 Volts, Attic Storage, Ceiling Fan, Recessed Lights, Smoke Alarm, Other
Exterior
- Exterior Features: Covered Deck/Patio, Deck, Patio, Porch, Wooded Lot, Other
Parking
- Garage: Yes
- Attached garage: Yes
- Garage Spaces: 2
- Parking: On-Street Parking, Driveway
- Garage Description: Built-In, Oversized, Side, Garage Attached
Location
- Area: Evendale
- County: Hamilton
- Township: Evendale Vlg
- Suburb: Evendale
- Subdivision: Park Hills
- Cross Streets: Glendale Milford
- Driving Directions: Glendale Milford Road to Giverny. Park Hills Subdivision of Evendale.
School Information
- School District: Princeton City SD
- High School District: Princeton City SD
Community
- Association: Yes
- Home Owners Assn.: True
- Assoc. Name: Park Hills Homeowner
- Assoc. Fees Include: AssociationDues, LandscapingCommunity
- Mgmt. Company: Park Hills Homeowner
Heating & Cooling
- Central air: Yes
- Cooling Type: Central Air Conditioning
- Heating Type: Forced Air, Gas
- Heating Fuel: Natural
- Water Heater: Gas
Utilities
- Sewer: Public Sewer
- Water: Public
Structural Information
- Architectural Style: Two Story Traditional
- Exterior Const.: Cedar
- Basement: Yes
- Basement Desc.: Full, Finished, Walk-Out, Wall-to-Wall Carpet
- Foundation: Poured
- Roof: Shingle
- Windows: Picture, Casement, Wood, Insulated
- Stories/Levels: Two
- Square Feet: 2,831
- Lower: 1,760 Sq. Ft.
- Year Built: 1984
Lot Features
- Property View: Valley
- Lot Size (Acres): 0.449
- Lot Dimensions: 247 x 170
- Frontage: County Road
- Topography: Level, Sloped
- Zoning: Residential
- Lot Description: Less than .5 Acre
Financial Considerations
- Sub Lease Exp.: 1800-01-01T00:00:00-05:00
- Association Fee: $400
- Assoc Fee Freq.: Annually
- Semi-Annual Taxes: $3067
Disclosures and Reports
- APN: 6110011002400
- Property ID: 6110011002400
Get Pre-Approved Today
Schools
Schools serving 10301 Giverny Blvd
School District:Princeton City School District
| Name | Grades | Distance |
|---|---|---|
Evendale Elementary School 3940 Glendale Milford Road, Cincinnati, OH 45241 | K-5 | 0.4 mi |
Princeton Community Middle School 200 Viking Way, Cincinnati, OH 45246 | 6-8 | 2.7 mi |
Princeton High School 100 Viking Way, Cincinnati, OH 45246 | 9-12 | 2.7 mi |
Disclaimer:
School attendance boundaries provided by ATTOM Data Solutions and are for reference only. Contact the school directly to verify enrollment eligibility.
Price & Sales History for 10301 Giverny Blvd
Date
Details
Price
Change
Source
6/25/2026
Sold
$625,000
-7.39%
MLS
4/27/2026
Price Reduced
$674,900
-3.57%
MLS
3/19/2026
Price Reduced
$699,900
-3.45%
MLS
3/09/2026
Listed
$724,900
—
MLS
Disclaimer: Historical sales information is derived from public records provided by the county offices. Information is not guaranteed and should be independently verified.
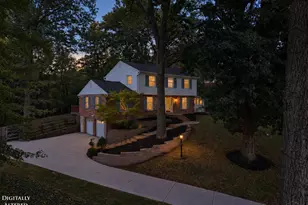
10301 Giverny Boulevard, Evendale, OH 45241 (MLS# 1871089) is a Single Family property that was sold at $625,000 on June 25, 2026. This property was sold by Susy Welsh from our Central Regional Office.Want to learn more about 10301 Giverny Boulevard? Do you have questions about finding other Single Family real estate for sale in Evendale? You can browse all Evendale real estate or contact a Coldwell Banker agent to request more information.