This is a carousel with tiles that activate property listing cards. Use the previous and next buttons to navigate.
1/1
$359,900
This is a carousel with tiles that activate property listing cards. Use the previous and next buttons to navigate.
1/1
Property Description
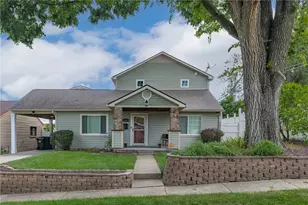
This outstanding, one-of-a-kind home is truly a luxurious resort with stunning amenities both inside and out. Situated at the very end of the street in an area of more standard residential properties, it's an absolute jewel, perfect for the discriminating buyer as a private residence, or ideal for use as an Air B&B for visitors to WPAFB or Wright State University. Featuring a magnificent in-ground heated pool, hot tub and covered back patio with built-in fireplace/grill area and covered pergola bar, it's great for entertaining or just relaxing at home in your own private spa. Enter this lovely home from the terraced front yard and delightful covered front porch. The completely upgraded, beautifully updated interior features over 2300 square feet of casual elegance with luxury vinyl floors, shiplap ceilings, crown molding, and skylights. Just to the left of the inviting entry is a gracious living/family room which leads to the beautiful chef's kitchen that features a large quartz island, ample gorgeous white cabinets, sleek tile backsplash, commercial refrigerator, double oven, gas cooktop and accented coffee bar and is adjacent to the formal dining room. Two comfortable bedrooms, a full bath with stand-up tile shower, tile floors and pocket doors, and a guest lav are also offered on the main level. The upper level features an amazing and massive owner's suite with a giant walk-in closet equipped with an abundance of built-in storage. The private balcony overlooks the outdoor oasis with access to the sauna in the adjacent 30x16 loft. The enormous ensuite features a double vanity, freestanding soaking tub, and a wonderful marble stand up shower with sliding glass doors plus a convenient laundry room. This unbelievable home is truly one of a kind!
Full Property Details
Full Property Details for 1124 Lexington Ave
General
- Sold For: $359,900
- Status: Closed
- Type: Single Family
- Source: 506
- MLS ID: 962005
- Added to Site: 91 day(s) ago
Interior
- Number of Rooms: 8
- Interior Features: Ceiling Fan(s), Kitchen Island, Kitchen/Family Room Combo, Quartz Counters, Remodeled, Solid Surface Counters, Vaulted Ceiling(s), Walk-In Closet(s)
- Appliances: Dishwasher, Microwave, Range, Refrigerator, Gas Water Heater
Rooms
Bathrooms
- Total Bathrooms: 3
- Full Bathrooms: 2
- Half Bathrooms: 1
- Main Floor Baths: 2
Bedrooms
- Total Bedrooms: 3
Additional Information
- Pool: Yes
- Pool Description: In Ground
- Security/Safety: Smoke Detector(s)
Exterior
- Exterior Features: Deck, Fence, Pool, Porch, Patio
- Porch/Patio/Deck: Deck, Patio, Porch
Parking
- Garage: Yes
- Garage Spaces: 1
- Carports: Yes
- Parking Features: Carport, Detached, Garage, One Car Garage
Location
- County: Greene
- Subdivision: Osborn View
School Information
- Elem School District: Fairborn
- Midd School District: Fairborn
- High School District: Fairborn
Heating & Cooling
- Central air: Yes
- Air Conditioning: Yes
- Cooling Type: Central Air
- Heating Type: Forced Air
Utilities
- Water: Public
- Utility Description: Natural Gas Available, Sewer Available, Water Available
Structural Information
- Construction: Frame, Vinyl Siding
- Windows: Insulated Windows
- Stories/Levels: 2
- Square Feet: 2,304
- Sq. Ft. Source: Assessor
- Living Area: 2,304 Sq. Ft.
- Year Built: 1955
Lot Features
- Lot Size (Acres): 0.1435
- Lot Size (Sq. Ft.): 6,251
- Lot Size: 6251
- Lot Size Source: Assessor
- Lot Dimensions: 50 x 125
- Fence: Yes
- Zoning: Residential
Financial Considerations
- For Sale/Rent/Lease: For Sale
- Terms: Conventional, FHA, VA Loan
Disclosures and Reports
- Legal Description: OSBORN VIEW ALL LOT 108 1124 LEXINGTON AV
- Property ID: A02-0001-0005-0-0341-00
Listed by Irongate Inc. (937) 433-3300, Nancy A Farkas (937) 776-0424
Sold by eXp Realty (866) 212-4991, Shelley Parks

Get Pre-Approved Today
Schools
Schools serving 1124 Lexington Ave
School District:Fairborn City School District
| Name | Grades | Distance |
|---|---|---|
Fairborn Intermediate School 1020 South Maple Avenue, Fairborn, OH 45324 | 4-5 | 0.1 mi |
Fairborn Primary School 63 West Funderburg Road, Fairborn, OH 45324 | PK-3 | 1.2 mi |
Baker Middle School 200 Lincoln Drive, Fairborn, OH 45324 | 6-8 | 1.4 mi |
Fairborn High School 900 East Dayton-Yellow Springs Road, Fairborn, OH 45324 | 9-12 | 1.8 mi |
Disclaimer:
School attendance boundaries provided by ATTOM Data Solutions and are for reference only. Contact the school directly to verify enrollment eligibility.
Price & Sales History for 1124 Lexington Ave
Date
Details
Price
Change
Source
9/03/2026
Sold
$359,900
—
MLS
7/13/2026
Listed
$359,900
—
MLS
Disclaimer: Historical sales information is derived from public records provided by the county offices. Information is not guaranteed and should be independently verified.
1124 Lexington Avenue, Fairborn, OH 45324 (MLS# 962005) is a Single Family property that was sold at $359,900 on September 03, 2026. Want to learn more about 1124 Lexington Avenue? Do you have questions about finding other Single Family real estate for sale in Fairborn? You can browse all Fairborn real estate or contact a Coldwell Banker agent to request more information.