This is a carousel with tiles that activate property listing cards. Use the previous and next buttons to navigate.
1/1
$405,000
This is a carousel with tiles that activate property listing cards. Use the previous and next buttons to navigate.
1/1
Property Description
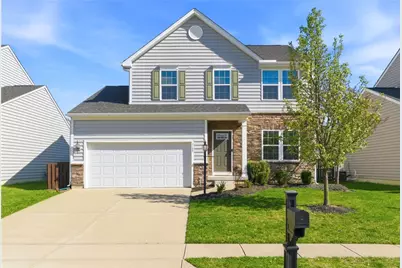
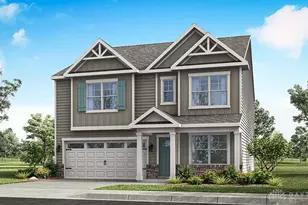
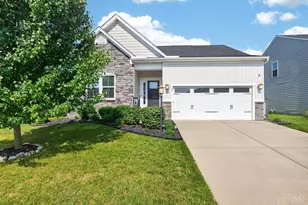
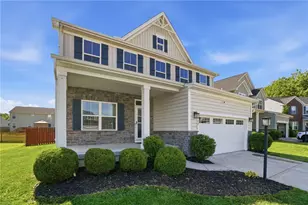
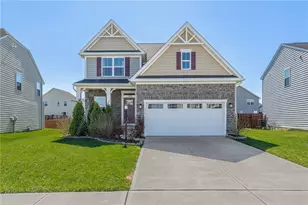
Picture-perfect Florence model in Waterford Landing offering 3 bedrooms PLUS loft, 3.5 baths, a fenced yard, and a full finished basement! From the moment you step inside, you'll feel right at home with a flexible floor plan designed for the way people live today. The front room offers endless possibilities-perfect for a home office, cozy sitting area, or playroom. Just beyond, a conveniently located half bath leads into the heart of the home. The back of the home opens to a spacious family room, eat-in kitchen, and bright breakfast area, creating a natural gathering space for everyday living and entertaining. Newer luxury vinyl flooring flows throughout, adding both style and durability. The kitchen features stainless steel appliances, a center island perfect for hosting, and views of the backyard so you can stay connected to it all. The laundry room is thoughtfully tucked just off the entry from the 2-car garage for everyday convenience. Upstairs, the open loft provides even more flexible living space-ideal for a second living area, workspace, or game room. Two additional bedrooms share a full bath, while the spacious primary suite offers a true retreat with a walk-in closet and private ensuite featuring dual sinks. The full finished basement takes this home to the next level, offering a full bathroom and incredible additional living space that is perfect for movie nights, game days, a home gym, or guest space. Step outside and unwind in the fully fenced backyard with a patio made for relaxing evenings, morning coffee, or weekend cookouts. Located just minutes from dining, shopping, major interstates, and Wright-Patterson Air Force Base, this home offers the space, layout, and location buyers are looking for.
Full Property Details
Full Property Details for 1125 Baywood Dr
General
- Sold For: $405,000
- HOA FEE: $32/month
- HOA FEE FREQ.: Annually
- Status: Closed
- Type: Single Family
- Source: 506
- MLS ID: 954710
- Added to Site: 98 day(s) ago
Interior
- Number of Rooms: 10
- Interior Features: Ceiling Fan(s), High Speed Internet, Kitchen Island, Kitchen/Family Room Combo, Pantry, Walk-In Closet(s)
- Appliances: Dishwasher, Microwave, Range, Refrigerator, Water Softener
Rooms
Bathrooms
- Total Bathrooms: 4
- Full Bathrooms: 3
- Half Bathrooms: 1
- Main Floor Baths: 1
Bedrooms
- Total Bedrooms: 3
Additional Information
- Security/Safety: Smoke Detector(s)
Exterior
- Exterior Features: Fence, Porch, Patio
- Porch/Patio/Deck: Patio, Porch
Parking
- Garage: Yes
- Garage Spaces: 2
- Parking Features: Garage, Two Car Garage
Location
- County: Greene
- Subdivision: Waterford Lndg Sec 5
School Information
- Elem School District: Fairborn
- Midd School District: Fairborn
- High School District: Fairborn
Community
- Association: Yes
- Assoc. Name: Towne Properties
Heating & Cooling
- Central air: Yes
- Air Conditioning: Yes
- Cooling Type: Central Air
- Heating Type: Natural Gas
Utilities
- Water: Public
- Utility Description: Natural Gas Available, Sewer Available, Water Available
Structural Information
- Construction: Stone, Vinyl Siding
- Basement: Yes
- Basement Desc.: Full, Finished
- Stories/Levels: 2
- Square Feet: 2,879
- Sq. Ft. Source: Assessor
- Living Area: 2,879 Sq. Ft.
- Year Built: 2017
Lot Features
- Lot Size (Acres): 0.1452
- Lot Size (Sq. Ft.): 6,325
- Lot Size: 6325
- Lot Size Source: Assessor
- Lot Dimensions: 55 x 115
- Fence: Yes
- Zoning: Residential
Financial Considerations
- For Sale/Rent/Lease: For Sale
- Association Fee: $385
- Assoc Fee Freq.: Annually
- Terms: Conventional, FHA, VA Loan
Disclosures and Reports
- Legal Description: WATERFORD LANDING SEC 5 LOT 9077 0.1452AC BAYWOOD DR
- Property ID: A02-0001-0053-0-0196-00
Listed by BHHS Professional Realty (937) 426-7070, Jamie Curtis (937) 479-4967
Sold by RE/MAX Victory + Affiliates (937) 458-0385, Lisa C Hardy

Get Pre-Approved Today
Schools
Schools serving 1125 Baywood Dr
School District:Fairborn City School District
| Name | Grades | Distance |
|---|---|---|
Baker Middle School 200 Lincoln Drive, Fairborn, OH 45324 | 6-8 | 1 mi |
Fairborn Intermediate School 1020 South Maple Avenue, Fairborn, OH 45324 | 4-5 | 1.7 mi |
Fairborn Primary School 63 West Funderburg Road, Fairborn, OH 45324 | PK-3 | 2.8 mi |
Fairborn High School 900 East Dayton-Yellow Springs Road, Fairborn, OH 45324 | 9-12 | 2.7 mi |
Disclaimer:
School attendance boundaries provided by ATTOM Data Solutions and are for reference only. Contact the school directly to verify enrollment eligibility.
Price & Sales History for 1125 Baywood Dr
Date
Details
Price
Change
Source
6/05/2026
Sold
$405,000
—
MLS
4/07/2026
Listed
$405,000
—
MLS
Disclaimer: Historical sales information is derived from public records provided by the county offices. Information is not guaranteed and should be independently verified.
1125 Baywood Drive, Fairborn, OH 45324 (MLS# 954710) is a Single Family property that was sold at $405,000 on June 05, 2026. Want to learn more about 1125 Baywood Drive? Do you have questions about finding other Single Family real estate for sale in Fairborn? You can browse all Fairborn real estate or contact a Coldwell Banker agent to request more information.