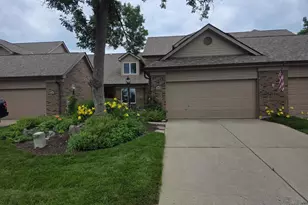
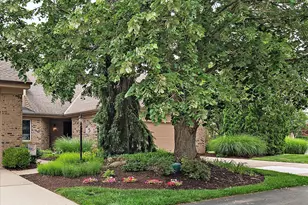
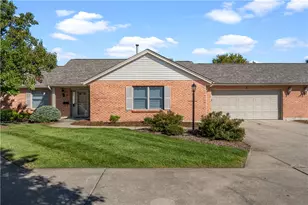
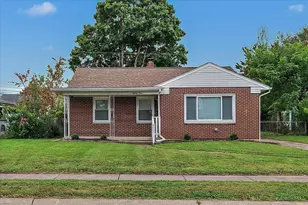
This is a carousel with tiles that activate property listing cards. Use the previous and next buttons to navigate.
1/1
$310,000
This is a carousel with tiles that activate property listing cards. Use the previous and next buttons to navigate.
1/1
Property Description
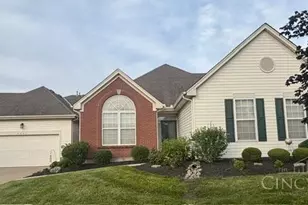
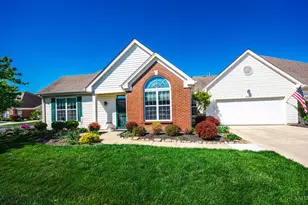
Welcome Home to beautiful Walden Ponds in Gristmill Crossing. Open flowing floor plan! +/-1606 sq ft. with 2 full bathrooms and 2 full bathrooms. This condominium offers the perfect blend of comfort, style, no steps, and low-maintenance living. Filled with natural light, the inviting living room serves as the heart of the home, featuring an open-concept layout that flows seamlessly into the kitchen. The kitchen is both functional and welcoming. The spacious owner's suite provides plenty of room for a king-sized bedroom set and a cozy sitting area, along with a walk-in closet and private en-suite bath for added comfort and convenience. Four-season bonus room, complete with heating, air conditioning, a ceiling fan, and vaulted ceilings creating the perfect space to relax and enjoy every season in comfort. laundry room and a utility room offering extra storage or pantry space, and a two-car garage. Monthly HOA covers lawncare, trash, roof, exteriors, and water. Optional golf course fee.
Full Property Details
Full Property Details for 2813 Ashton Cir
General
- Sold For: $310,000
- HOA FEE: $326/month
- Status: Closed
- Type: Condo
- Source: Cincinnati
- MLS ID: 1890359
- Added to Site: 56 day(s) ago
Interior
- Number of Rooms: 6
- Rooms/Areas: 4 Season Room
- Fireplace: Yes
- Number of Fireplaces: 1
- Fireplace(s): Electric
- Appliances: Dishwasher, Dryer, Garbage Disposal, Microwave, Oven/Range, Washer
Rooms
Bathrooms
- Total Bathrooms: 2
- Full Bathrooms: 2
- Primary Bathroom: Tub w/Shower
- Bathroom 1: Full, Level 1
- Bathroom 2: Full, Level 1
Bedrooms
- Total Bedrooms: 2
- Primary Bedroom: Adjoining Bathroom, Wall-to-Wall Carpet, 17 x 14, Level 1, 238 Sq. Ft.
- Bedroom 2: 11 x 11, Level 1, 121 Sq. Ft.
Parking
- Garage: Yes
- Garage Spaces: 2
- Parking: Driveway
- Garage Description: Built-In, Front
Location
- Area: Fairfield Twp.
- County: Butler
- Township: Fairfield Twp
- Suburb: Fairfield Twp.
- Driving Directions: Route 4 to East on Waldon Ponds Circle. Right on Ashton Circle
School Information
- School District: Fairfield City SD
- High School District: Fairfield City SD
Community
- Association: Yes
- Home Owners Assn.: True
- Assoc. Name: L&B Management
- Assoc. Fees Include: MaintenanceExterior, SnowRemoval, Trash, Water, Clubhouse, LandscapingUnit, LandscapingCommunity
- Mgmt. Company: L&B Management
Heating & Cooling
- Central air: Yes
- Cooling Type: Central Air Conditioning
- Heating Type: Forced Air, Gas
- Heating Fuel: Natural
- Water Heater: Gas
Utilities
- Sewer: Public Sewer
- Water: Public
Structural Information
- Architectural Style: One Story Ranch
- Exterior Const.: Brick, Vinyl Siding
- Basement Desc.: None
- Foundation: Slab
- Roof: Shingle
- Windows: Vinyl, Insulated
- Stories/Levels: One
- Stories in Building: 1
- Square Feet: 1,606
- Year Built: 1998
Lot Features
- Lot Size (Acres): 0.0569
- Zoning: Residential
Financial Considerations
- Sub Lease Exp.: 1800-01-01T00:00:00-05:00
- Association Fee: $326
- Assoc Fee Freq.: Monthly
- Semi-Annual Taxes: $1653
Disclosures and Reports
- APN: A0300137000017
- Property ID: A0300137000017
Listed by Relocation Planners (513) 770-0747, Tom Hambly
Sold by NavX Realty, LLC (937) 530-6289, Delisa Bradley

Get Pre-Approved Today
Schools
Schools serving 2813 Ashton Cir
School District:Fairfield City School District
| Name | Grades | Distance |
|---|---|---|
Fairfield North Elementary School 6116 Morris Road, Hamilton, OH 45011 | K-5 | 1.4 mi |
Crossroads Middle School 255 Donald Drive, Fairfield, OH 45014 | 6-8 | 4.4 mi |
Fairfield High School 8800 Holden Boulevard, Fairfield, OH 45014 | 9-12 | 4.6 mi |
Disclaimer:
School attendance boundaries provided by ATTOM Data Solutions and are for reference only. Contact the school directly to verify enrollment eligibility.
Price & Sales History for 2813 Ashton Cir
Date
Details
Price
Change
Source
9/18/2026
Sold
$310,000
-1.59%
MLS
8/15/2026
Listed
$315,000
—
MLS
Disclaimer: Historical sales information is derived from public records provided by the county offices. Information is not guaranteed and should be independently verified.
2813 Ashton Circle, Fairfield Township, OH 45011 (MLS# 1890359) is a Condo property that was sold at $310,000 on September 18, 2026. Want to learn more about 2813 Ashton Circle? Do you have questions about finding other Condo real estate for sale in Fairfield Township? You can browse all Fairfield Township real estate or contact a Coldwell Banker agent to request more information.