This is a carousel with tiles that activate property listing cards. Use the previous and next buttons to navigate.
1/1
$385,000
This is a carousel with tiles that activate property listing cards. Use the previous and next buttons to navigate.
1/1
Property Description
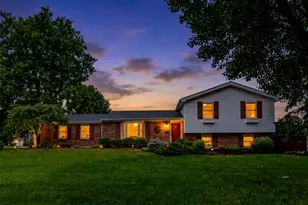
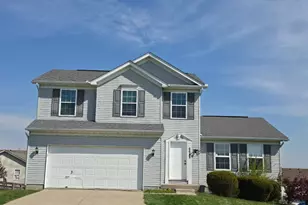
Welcome to this beautifully updated 4 bedroom 3 bath home that has been meticulously maintained with thoughtful improvements throughout. The completely renovated kitchen is the heart of the home and opens seamlessly to the dining area, creating an ideal space for both everyday living and entertaining. From here you can step directly out to the flat fenced backyard, offering an easy indoor outdoor flow that is perfect for gatherings, play, or relaxing evenings outside. The primary bedroom features an en suite bathroom with a soaking tub and a generous walk in closet. The finished lower level adds valuable living space that can be used as a media room, playroom, or home office. See features sheet for additional highlights including HVAC '24. Prime location close to parks, tennis courts, shopping, and restaurants. This home offers comfort, style, and convenience with no HOA.
Full Property Details
Full Property Details for 6396 Glenmont Dr
General
- Sold For: $385,000
- Status: Closed
- Type: Single Family
- Source: Cincinnati
- MLS ID: 1877577
- Added to Site: 86 day(s) ago
Interior
- Number of Rooms: 8
Rooms
Bathrooms
- Total Bathrooms: 3
- Full Bathrooms: 2
- Half Bathrooms: 1
- Primary Bathroom: Tub w/Shower
- Bathroom 1: Full, Level 2
- Bathroom 2: Full, Level 2
- Bathroom 3: Partial, Level 1
Bedrooms
- Total Bedrooms: 4
- Primary Bedroom: Adjoining Bathroom, Walk-In Closet, Wall-to-Wall Carpet, 16 x 11, Level 2, 176 Sq. Ft.
- Bedroom 2: 11 x 11, Level 2, 121 Sq. Ft.
- Bedroom 3: 10 x 11, Level 2, 110 Sq. Ft.
- Bedroom 4: 11 x 12, Level 2, 132 Sq. Ft.
Other Rooms
- Foyer/Entry: Wood Floor, Level 1, 130 Sq. Ft.
- Living Room: Wall-to-Wall Carpet, 15 x 23, Level 1, 345 Sq. Ft.
- Family Room: Wall-to-Wall Carpet, 21 x 22, Lower, 462 Sq. Ft.
- Kitchen: 12 x 12, 12x12, 144 Sq. Ft.
- Dining Room: Laminate Floor, Open, Walk-Out, 10 x 10, Level 1, 100 Sq. Ft.
- Laundry: 6 x 12, Level 1, 72 Sq. Ft.
Exterior
- Exterior Features: Patio, Porch, Other
Parking
- Garage: Yes
- Garage Spaces: 2
- Parking: On-Street Parking, Driveway
- Garage Description: Built-In, Front
Location
- Area: Fairfield Twp.
- County: Butler
- Township: Fairfield Twp
- Suburb: Fairfield Twp.
- Driving Directions: Walden Ponds Cir. Drive to Glenmont Dr
School Information
- School District: Fairfield City SD
- High School District: Fairfield City SD
Community
- Home Owners Assn.: False
Heating & Cooling
- Central air: Yes
- Cooling Type: Ceiling Fans, Central Air Conditioning
- Heating Type: Forced Air, Gas
- Heating Fuel: Natural
- Water Heater: Gas
Utilities
- Sewer: Public Sewer
- Water: Public
Structural Information
- Architectural Style: Two Story Traditional
- Exterior Const.: Brick, Vinyl Siding
- Basement: Yes
- Basement Desc.: Full, Finished, Wall-to-Wall Carpet
- Foundation: Poured
- Roof: Shingle
- Windows: Vinyl
- Stories/Levels: Two
- Square Feet: 2,347
- Lower: 553 Sq. Ft.
- Year Built: 1999
Lot Features
- Lot Size (Acres): 0.2066
- Fencing (Description): Wood, Other
Financial Considerations
- Sub Lease Exp.: 1800-01-01T00:00:00-05:00
- Semi-Annual Taxes: $1944
Disclosures and Reports
- APN: A0300070000157
- Property ID: A0300070000157
Get Pre-Approved Today
Schools
Schools serving 6396 Glenmont Dr
School District:Fairfield City School District
| Name | Grades | Distance |
|---|---|---|
Fairfield North Elementary School 6116 Morris Road, Hamilton, OH 45011 | K-5 | 1.5 mi |
Crossroads Middle School 255 Donald Drive, Fairfield, OH 45014 | 6-8 | 3.7 mi |
Fairfield High School 8800 Holden Boulevard, Fairfield, OH 45014 | 9-12 | 4 mi |
Disclaimer:
School attendance boundaries provided by ATTOM Data Solutions and are for reference only. Contact the school directly to verify enrollment eligibility.
Price & Sales History for 6396 Glenmont Dr
Date
Details
Price
Change
Source
5/29/2026
Sold
$385,000
2.69%
MLS
5/02/2026
Listed
$374,900
—
MLS
Disclaimer: Historical sales information is derived from public records provided by the county offices. Information is not guaranteed and should be independently verified.
6396 Glenmont Drive, Fairfield Township, OH 45011 (MLS# 1877577) is a Single Family property that was sold at $385,000 on May 29, 2026. This property was listed by Daniel Kaiser from our Ohio Indiana West Regional Office.Want to learn more about 6396 Glenmont Drive? Do you have questions about finding other Single Family real estate for sale in Fairfield Township? You can browse all Fairfield Township real estate or contact a Coldwell Banker agent to request more information.