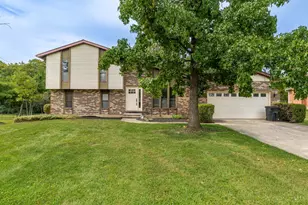
Full Property Details for 7453 Morris Rd
General
- Sold For: $340,000
- Status: Closed
- Type: Single Family
- Source: Cincinnati
- MLS ID: 1873301
- Added to Site: 194 day(s) ago
Interior
- Number of Rooms: 9
- Appliances: Dishwasher, Dryer, Electric Cooktop, Microwave, Oven/Range, Refrigerator, Washer
Rooms
- Total Bathrooms: 3
- Full Bathrooms: 2
- Half Bathrooms: 1
- Primary Bathroom: Tile Floor, Tub w/Shower, Marb/Gran/Slate
- Bathroom 1: Full, Level 1
- Bathroom 2: Full, Level 1
- Bathroom 3: Partial, Lower
- Total Bedrooms: 3
- Primary Bedroom: Adjoining Bathroom, Walk-In Closet, Wall-to-Wall Carpet, Window Treatment, 13 x 12, Level 1, 156 Sq. Ft.
- Bedroom 2: 12 x 11, Level 1, 132 Sq. Ft.
- Bedroom 3: 11 x 10, Level 1, 110 Sq. Ft.
- Foyer/Entry: Closet, Laminate Floor, Level 1, 55 Sq. Ft.
- Living Room: 13 x 12, Level 1, 156 Sq. Ft.
- Family Room: Laminate Floor, 18 x 10, Level 1, 180 Sq. Ft.
- Kitchen: Pantry, Eat-In, Walk-Out, Window Treatment, Wood Cabinets, Laminate Floor, Marble/Granite/Slate, 12 x 12, 12x12, 144 Sq. Ft.
- Dining Room: Laminate Floor, Walk-Out, Window Treatment, 12 x 6, Level 1, 72 Sq. Ft.
- Rec Room: 34 x 27, Lower
- Laundry: 14 x 18, Lower, 252 Sq. Ft.
Additional Information
- Pool Description: Above Ground, ENERGY STAR Pump
- Other Features: Attic Storage, Ceiling Fan, Recessed Lights
Exterior
- Exterior Features: Corner Lot, Deck, Entertain Ctr, Fire Pit, Patio, Porch
Parking
- Garage: Yes
- Attached garage: Yes
- Garage Spaces: 2
- Parking: Off-Street Parking, Driveway
- Garage Description: Built-In, Front, Garage Attached
Location
- Area: Fairfield Twp.
- County: Butler
- Township: Fairfield Twp
- Suburb: Fairfield Twp.
- Cross Streets: Dan Patch Ct
- Driving Directions: Take Rt 4 to Right on Tylersville Rd, left on Morris Rd, home is on your left.
School Information
- School District: Fairfield City SD
- High School District: Fairfield City SD
Community
Heating & Cooling
- Central air: Yes
- Cooling Type: Central Air Conditioning
- Heating Type: Forced Air, Gas
- Heating Fuel: Natural
- Water Heater: Electric
Utilities
- Sewer: Septic Tank
- Water: Public
Structural Information
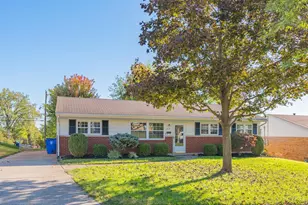
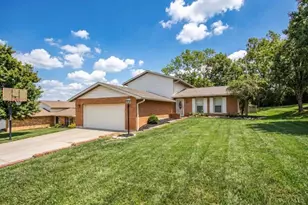
- Architectural Style: One Story Ranch
- Exterior Const.: Brick
- Basement: Yes
- Basement Desc.: Full, Bath Rough-In, Finished, Vinyl Floor, Glass Block Windows
- Foundation: Block
- Roof: Shingle
- Windows: Double-Hung, Double Pane, Vinyl
- Stories/Levels: One
- Square Feet: 2,853
- Lower: 1,519 Sq. Ft.
- Year Built: 1970
Lot Features
- Property View: City
- Lot Size (Acres): 0.5046
- Lot Dimensions: 108 x 208
- Frontage: City Street
- Topography: Level
- Trees/Vegetation: Wooded-Partial
- Zoning: Residential
- Lot Description: .5 to .9 Acres
Financial Considerations
- Sub Lease Exp.: 1800-01-01T00:00:00-05:00
- Semi-Annual Taxes: $1344
Disclosures and Reports
- Documents Avail.: Aerial Photo, Floor Plan
- APN: A0300074000009
- Property ID: A0300074000009
Listed by OwnerLand Realty, Inc. (513) 805-4040, Sarah Rickert
Sold by Sibcy Cline, Inc. (513) 321-9922, Emma Berger