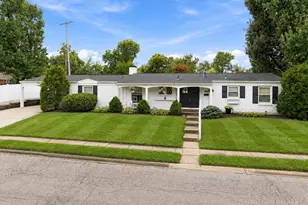
Full Property Details for 1635 Gelhot Dr #22
General
- Sold For: $130,500
- HOA FEE: $392/month
- Status: Closed
- Type: Condo
- Source: Cincinnati
- MLS ID: 1879798
- Added to Site: 145 day(s) ago
Interior
- Number of Rooms: 8
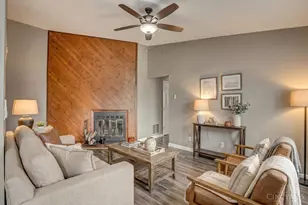
- Interior Features: Vaulted Ceiling
- Fireplace: Yes
- Number of Fireplaces: 1
- Fireplace(s): Wood-Burning
- Appliances: Dishwasher, Microwave, Oven/Range, Refrigerator
Rooms
- Total Bathrooms: 2
- Full Bathrooms: 1
- Half Bathrooms: 1
- Primary Bathroom: Other
- Bathroom 1: Partial, Level 1
- Bathroom 2: Full, Level 1
- Total Bedrooms: 2
- Primary Bedroom: Adjoining Bathroom, Window Treatment, 12 x 11, Level 1, 132 Sq. Ft.
- Bedroom 2: 12 x 10, Level 1, 120 Sq. Ft.
- Foyer/Entry: Vinyl Floor, Level 1, 15 Sq. Ft.
- Living Room: Skylight, Walk-Out, Fireplace, Window Treatment, Other, 17 x 12, Level 1, 204 Sq. Ft.
- Kitchen: Solid-Surface Counter, Vinyl Floor, Window Treatment, Wood Cabinets, 10 x 10, 10x10, 100 Sq. Ft.
- Dining Room: Window Treatment, 9 x 9, Level 1, 81 Sq. Ft.
Additional Information
- Amenities: Common Hallway Entry, Laundry-In Unit
- Other Features: Bus Line Nearby, Cable
Exterior
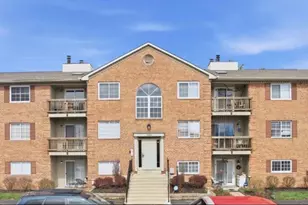
- Exterior Features: Balcony, Deck
Parking
- Garage: Yes
- Garage Spaces: 1
- Parking: 1 Assigned, Off-Street Parking
- Garage Description: Garage Detached
Location
- Area: Fairfield
- County: Butler
- Township: Fairfield Corp
- Suburb: Fairfield
- Driving Directions: From 275, take exit 36 towards Hamilton Ave. Left off exit on Hamilton Ave. Turn left onto Gelhot Dr. Left, and then left into parking lot for 1635.
School Information
- School District: Fairfield City SD
- High School District: Fairfield City SD
Community
- Association: Yes
- Home Owners Assn.: True
- Assoc. Name: Innovative Mngment
- Assoc. Fees Include: MaintenanceExterior, Sewer, SnowRemoval, Trash, Water, AssociationDues, LandscapingCommunity, ProfessionalMgt
- Mgmt. Company: Innovative Mngment
Heating & Cooling
- Central air: Yes
- Cooling Type: Central Air Conditioning
- Heating Type: Electric
- Heating Fuel: None
- Water Heater: Electric
Utilities
- Sewer: Public Sewer
- Water: Public
Structural Information
- Architectural Style: One Story Transitional
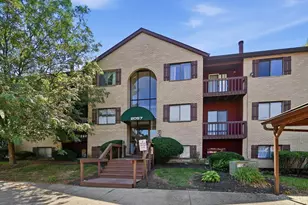
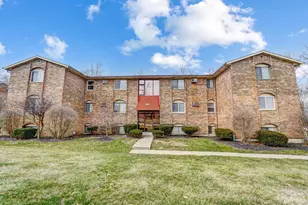
- Exterior Const.: Brick
- Basement Desc.: None
- Foundation: Poured
- Roof: Shingle
- Windows: Vinyl
- Stories/Levels: One
- Stories in Building: 3
- Square Feet: 1,034
- Year Built: 1986
Lot Features
- Property View: Other
- Lot Size (Acres): 0.0105
- Frontage: City Street
- Zoning: Residential
- Lot Description: Less than .5 Acre
Financial Considerations
- Sub Lease Exp.: 1800-01-01T00:00:00-05:00
- Association Fee: $392
- Assoc Fee Freq.: Monthly
- Semi-Annual Taxes: $530
Disclosures and Reports
- APN: A0700-217-000-042
- Property ID: A0700-217-000-042
Listed by Keller Williams Distinctive RE (859) 331-3180, Cindy Shetterly
Sold by RE/MAX Victory + Affiliates (937) 458-0385, Mark Ryan