This is a carousel with tiles that activate property listing cards. Use the previous and next buttons to navigate.
1/1
$385,000
This is a carousel with tiles that activate property listing cards. Use the previous and next buttons to navigate.
1/1
Property Description
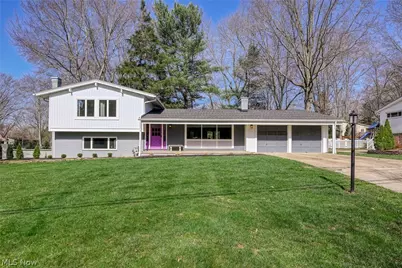
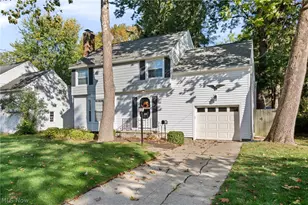
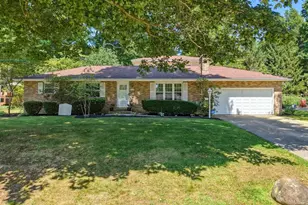
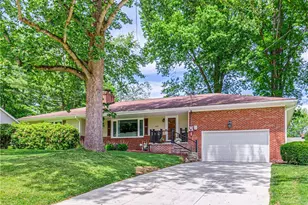
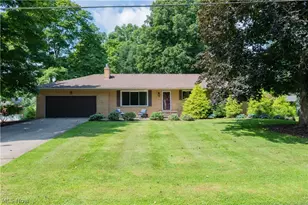
Welcome to this spacious and beautifully designed Split-Level, offering the perfect blend of comfort, functionality, and thoughtful updates throughout! Step inside to soaring vaulted ceilings that create a bright, open feel. The main level features a beautifully updated kitchen with quartz countertops, a glass backsplash, and a large island, perfect for gathering, and is seamlessly connected to the dining area and the inviting Great room with a cozy wood-burning fireplace. Just off the dining space, a sliding door leads to a versatile enclosed room, which is ideal as a studio, mudroom, or workshop that connects directly to the 2-car garage. Upstairs, you'll find three bedrooms, including a spacious owner's suite with a private bath and access to a new composite balcony-your own private retreat to relax and unwind. A few steps down, the warm and inviting family room showcases built-in cabinets, bookshelves, and a wood-burning stove, with direct access to a private patio. This level also includes an additional bedroom or office, a remodeled half bath, laundry area, and ample storage, along with access to a covered porch. Outdoor living truly shines with multiple spaces to enjoy, highlighted by a large paver patio with a fire pit, garden bed, and natural gas hookup for two grills, perfect for entertaining. Notable updates: wood-burning stove (2018), half bath (2019), and in 2020: roof, washer/dryer, full kitchen remodel, fresh paint, refinished hardwood floors, and LVP flooring. Paver patio with garden and firepit (2024), and in 2025, the entire facade and select windows were also replaced, including the new chimney. Conveniently located in close proximity to Fort Island Park, shopping, restaurants and highways. This home offers space, versatility, and exceptional indoor-outdoor living!
Full Property Details
Full Property Details for 338 Asbury Rd
General
- Sold For: $385,000
- Taxes: $3,427 (2025)
- Status: Closed
- Type: Single Family
- Source: 505
- MLS ID: 5192643
- Added to Site: 111 day(s) ago
Interior
- Number of Rooms: 5
- Interior Features: Beamed Ceilings, Bookcases, Built-in Features, Eat-in Kitchen, Kitchen Island, Open Floorplan, Vaulted Ceiling(s)
- Fireplace: Yes
- Number of Fireplaces: 2
- Fireplace(s): Family Room, Great Room, Wood Burning Stove, Wood Burning
- Appliances: Dryer, Dishwasher, Disposal, Microwave, Range, Refrigerator, Washer
Rooms
Bathrooms
- Total Bathrooms: 3
- Full Bathrooms: 2
- Half Bathrooms: 1
Bedrooms
- Total Bedrooms: 4
Other Rooms
- Laundry: In Basement
Exterior
- Exterior Features: Balcony, Fire Pit, Garden
- Porch/Patio/Deck: Rear Porch, Covered, Deck, Front Porch, Patio, Terrace,
Parking
- Garage: Yes
- Attached garage: Yes
- Garage Spaces: 2
- Parking Features: Attached, Concrete, Driveway, Garage Faces Front, Garage
Location
- County: Summit
- Township: Fairlawn
- Subdivision: Fairlawn Heights Estates
- Driving Directions: Bancroft Rd south of Elgin to Asbury Rd.
School Information
- Elem School District: Copley-Fairlawn CSD - 7703
- Midd School District: Copley-Fairlawn CSD - 7703
- High School District: Copley-Fairlawn CSD - 7703
Heating & Cooling
- Central air: Yes
- Air Conditioning: Yes
- Cooling Type: Central Air
- Heating Type: Forced Air, Fireplace(s), Gas
Utilities
- Sewer: Public Sewer
- Water: Public
Structural Information
- Architectural Style: Split Level
- Construction: Vinyl Siding
- Basement: Yes
- Basement Desc.: Crawl Space, Partial, Partially Finished, Walk-Out Access
- Roof: Asphalt, Fiberglass
- Stories/Levels: 2
- Square Feet: 2,570
- Living Area: 2,570 Sq. Ft.
- Finished Above Grnd: 1,950 Sq. Ft.
- Finished Below Grnd: 620 Sq. Ft.
- Year Built: 1957
- Year Built Source: Public Records
Lot Features
- Property View: Neighborhood
- Lot Size (Acres): 0.4946
- Lot Size: .4946
- Lot Size Source: Assessor
- Lot Features: Flat, Level
- Fencing (Description): Partial
Financial Considerations
- Tax Amount: $3,427
- Tax Year: 2025
- Terms: Cash, Conventional, FHA, VA Loan
Disclosures and Reports
- Legal Description: WS-FAIRLAWN HTS EST #7 LOT 398 ALL
- Disclosures/Rstr.: Principal is Real Estate Licensed
- Property ID: 900377
Listed by Berkshire Hathaway HomeServices Stouffer Realty, Meredith J Davis
Sold by Keller Williams Chervenic Rlty, Vanessa Wadlington

Get Pre-Approved Today
Schools
Schools serving 338 Asbury Rd
School District:Copley-Fairlawn City Schools
| Name | Grades | Distance |
|---|---|---|
Fort Island Primary Elementary School 496 Trunko Road, Fairlawn, OH 44333 | K-4 | 0.4 mi |
Copley-Fairlawn Middle School 1531 South Cleveland Massillon Road, Copley, OH 44321 | 5-8 | 2.3 mi |
Copley High School 3807 Ridgewood Rd, Copley, OH 44321 | 9-12 | 1.6 mi |
Disclaimer:
School attendance boundaries provided by ATTOM Data Solutions and are for reference only. Contact the school directly to verify enrollment eligibility.
Price & Sales History for 338 Asbury Rd
Date
Details
Price
Change
Source
6/01/2026
Sold
$385,000
-3.75%
MLS
4/10/2026
Price Reduced
$400,000
-4.76%
MLS
3/27/2026
Listed
$420,000
—
MLS
Disclaimer: Historical sales information is derived from public records provided by the county offices. Information is not guaranteed and should be independently verified.
338 Asbury Road, Fairlawn, OH 44333 (MLS# 5192643) is a Single Family property that was sold at $385,000 on June 01, 2026. Want to learn more about 338 Asbury Road? Do you have questions about finding other Single Family real estate for sale in Fairlawn? You can browse all Fairlawn real estate or contact a Coldwell Banker agent to request more information.