This is a carousel with tiles that activate property listing cards. Use the previous and next buttons to navigate.
1/1
$392,000
This is a carousel with tiles that activate property listing cards. Use the previous and next buttons to navigate.
1/1
Property Description
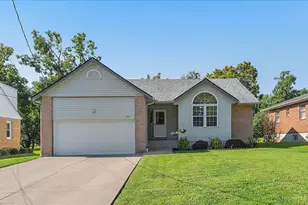
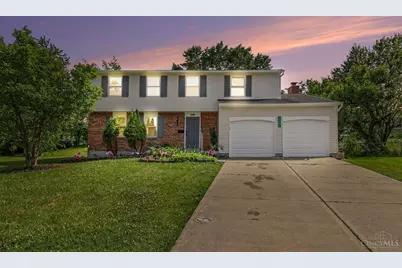
Welcome home to this beautifully remodeled 4-bedroom, 2.5-bath two-story tucked away on a desirable cul-de-sac! Offering over 2,000 square feet of finished living space on nearly 0.28 acres, this move-in ready home combines modern updates with timeless appeal. The spacious floor plan features a stunning remodeled kitchen, updated bathrooms, recessed lighting, laminate flooring, and a cozy fireplace perfect for relaxing evenings. The finished basement provides additional living space with a potential 5th bedroom, home office, gym, recreation room, or flex space to fit your lifestyle. Step outside to enjoy the brand-new deck overlooking the backyard, ideal for entertaining or unwinding. Complete with an attached 2-car garage and located in a sought-after neighborhood, this home offers the space, style, and flexibility today's buyers are looking for. Schedule your private showing today!
Full Property Details
Full Property Details for 11273 Leander Ct
General
- Sold For: $392,000
- Status: Closed
- Type: Single Family
- Source: Cincinnati
- MLS ID: 1882870
- Added to Site: 57 day(s) ago
Interior
- Number of Rooms: 9
- Interior Features: Multi-Panel Doors
- Fireplace: Yes
- Number of Fireplaces: 1
- Fireplace(s): Brick, Wood-Burning
- Appliances: Dishwasher, Garbage Disposal, Microwave, Oven/Range, Refrigerator
Rooms
Bathrooms
- Total Bathrooms: 3
- Full Bathrooms: 2
- Half Bathrooms: 1
- Primary Bathroom: Shower, Tile Floor, Double Vanity
- Bathroom 1: Full, Level 2
- Bathroom 2: Full, Level 2
- Bathroom 3: Partial, Level 1
Bedrooms
- Total Bedrooms: 4
- Primary Bedroom: Adjoining Bathroom, Walk-In Closet, Dressing Area, 25 x 11, Level 2, 275 Sq. Ft.
- Bedroom 2: 16 x 12, Level 2, 192 Sq. Ft.
- Bedroom 3: 13 x 12, Level 2, 156 Sq. Ft.
- Bedroom 4: 11 x 8, Level 2, 88 Sq. Ft.
Other Rooms
- Foyer/Entry: Closet, Laminate Floor, Level 1, 99 Sq. Ft.
- Living Room: Laminate Floor, 15 x 11, Level 1, 165 Sq. Ft.
- Family Room: Walk-Out, Fireplace, Window Treatment, Laminate Floor, 19 x 11, Level 1, 209 Sq. Ft.
- Kitchen: Pantry, Eat-In, Wood Cabinets, Laminate Floor, Marble/Granite/Slate, 17 x 11, 17x11, 187 Sq. Ft.
- Dining Room: Laminate Floor, Chandelier, Window Treatment, Formal, 12 x 10, Level 1, 120 Sq. Ft.
Additional Information
- Other Features: Ceiling Fan, Laundry Chute
Exterior
- Exterior Features: Cul de sac, Deck, Fireplace
Parking
- Garage: Yes
- Attached garage: Yes
- Garage Spaces: 2
- Parking: Concrete, Driveway
- Garage Description: Front, Garage Attached
Location
- Area: Forest Park
- County: Hamilton
- Township: Forest Park Vlg
- Suburb: Forest Park
- Cross Streets: Lyncross Drive
- Driving Directions: 275W to exit 39 Winton rd. Right off the exit, Right onto Kemper, left onto Karahill, Right onto Lyncross, Left on Leander
School Information
- School District: Winton Woods City SD
- High School District: Winton Woods City SD
Community
- Home Owners Assn.: False
Heating & Cooling
- Central air: Yes
- Cooling Type: Central Air Conditioning
- Heating Type: Forced Air, Gas
- Heating Fuel: Natural
- Water Heater: Electric
Utilities
- Sewer: Public Sewer
- Water: Public
Structural Information
- Architectural Style: Two Story Traditional
- Exterior Const.: Brick, Vinyl Siding
- Basement: Yes
- Basement Desc.: Full, Finished, Laminate Floor
- Foundation: Poured
- Roof: Shingle
- Windows: Vinyl
- Stories/Levels: Two
- Square Feet: 2,034
- Lower: 954 Sq. Ft.
- Year Built: 1971
Lot Features
- Property View: City
- Lot Size (Acres): 0.276
- Zoning: Residential
- Lot Description: Less than .5 Acre
Financial Considerations
- Sub Lease Exp.: 1800-01-01T00:00:00-05:00
- Semi-Annual Taxes: $1731
Disclosures and Reports
- APN: 591-0020-0028-00
- Property ID: 591-0020-0028-00
Get Pre-Approved Today
Schools
Schools serving 11273 Leander Ct
School District:Winton Woods City School District
| Name | Grades | Distance |
|---|---|---|
Early Childhood Center 73 Junefield Avenue, Cincinnati, OH 45218 | PK-K | 1.6 mi |
Winton Woods Primary South 147 Farragut Road, Cincinnati, OH 45218 | 1-2 | 1.7 mi |
WW Elementary School 147 Farragut Road, Cincinnati, OH 45218 | 3-4 | 1.7 mi |
Winton Woods Middle School 1231 West Kemper Road, Cincinnati, OH 45240 | 7-8 | 0.5 mi |
Winton Woods High School 1231 West Kemper Road, Cincinnati, OH 45240 | 9-12 | 0.5 mi |
Disclaimer:
School attendance boundaries provided by ATTOM Data Solutions and are for reference only. Contact the school directly to verify enrollment eligibility.
Price & Sales History for 11273 Leander Ct
Date
Details
Price
Change
Source
7/31/2026
Sold
$392,000
3.43%
MLS
6/12/2026
Listed
$379,000
—
MLS
Disclaimer: Historical sales information is derived from public records provided by the county offices. Information is not guaranteed and should be independently verified.
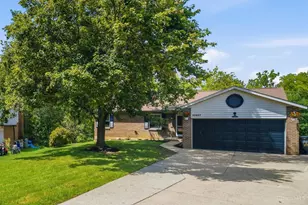
11273 Leander Court, Forest Park, OH 45240 (MLS# 1882870) is a Single Family property that was sold at $392,000 on July 31, 2026. This property was sold by Seneve Bay from our Union Centre Regional Office Office.Want to learn more about 11273 Leander Court? Do you have questions about finding other Single Family real estate for sale in Forest Park? You can browse all Forest Park real estate or contact a Coldwell Banker agent to request more information.