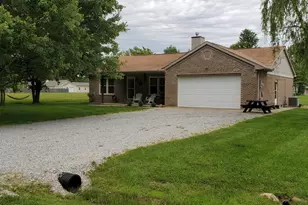
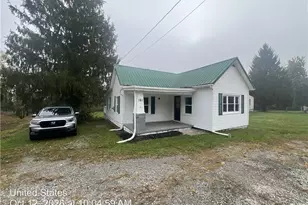
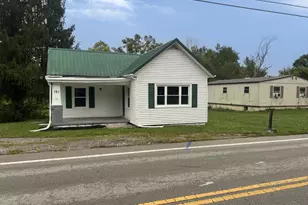
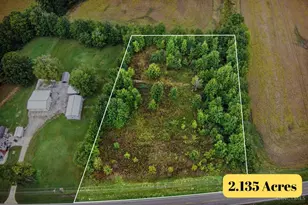
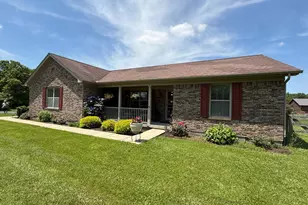
Full Property Details for 116 Black Hawk Dr
General
- Sold For: $325,900
- HOA FEE: $108/month
- HOA FEE FREQ.: Annually
- Status: Closed
- Type: Single Family
- Source: Cincinnati
- MLS ID: 1873770
- Added to Site: 198 day(s) ago
Interior
- Number of Rooms: 5
- Interior Features: Vaulted Ceiling
- Appliances: Dishwasher, Dryer, Electric Cooktop, Microwave, Oven/Range, Refrigerator, Washer
Rooms
- Total Bathrooms: 2
- Full Bathrooms: 2
- Primary Bathroom: Shower, Tub, Tub w/Shower, Other
- Bathroom 1: Full, Level 1
- Bathroom 2: Full, Level 1
- Total Bedrooms: 3
- Primary Bedroom: Adjoining Bathroom, Wall-to-Wall Carpet, 14 x 14, Level 1, 196 Sq. Ft.
- Bedroom 2: 11 x 11, Level 1, 121 Sq. Ft.
- Bedroom 3: 11 x 11, Level 3, 121 Sq. Ft.
- Living Room: Other, 17 x 16, Level 1, 272 Sq. Ft.
- Kitchen: Quartz Counters, Counter Bar, Country, Solid-Surface Counter, Tile Floor, Island, Wood Cabinets, Other, 16 x 13, 16x13, 208 Sq. Ft.
- Dining Room: French Doors, 16 x 9, Level 1, 144 Sq. Ft.
- Laundry: 8 x 8, Level 1, 64 Sq. Ft.
Additional Information
- Other Features: 220 Volts, Bus Line Nearby, Ceiling Fan, Recessed Lights, Smoke Alarm, Other
Exterior
- Exterior Features: Patio, Porch
Parking
- Garage: Yes
- Attached garage: Yes
- Garage Spaces: 2
- Parking: Gravel, Driveway
- Garage Description: Garage Attached
Location
- Area: Franklin Twp.
- County: Brown
- Suburb: Franklin Twp.
- Cross Streets: WAYNOKA DR
- Driving Directions: 32 EAST TO RIGHT ON SR 62 DRIVE TO SCHWALLIE RD. TO ASHRIDGE ARNHEIM RD. LAKE WAYNOKA ENTRANCE ON RIGHT
School Information
- School District: Eastern Local SD
- High School District: Eastern Local SD
Community
- Association: Yes
- Home Owners Assn.: True
- Assoc. Fees Include: Security, Sewer, AssociationDues, PlayArea, Pool
Heating & Cooling
- Central air: Yes
- Cooling Type: Ceiling Fans, Central Air Conditioning
- Heating Type: Electric, Forced Air, Heat Pump
- Heating Fuel: None
- Water Heater: Electric
Utilities
- Sewer: Public Sewer
- Water: Public
Structural Information
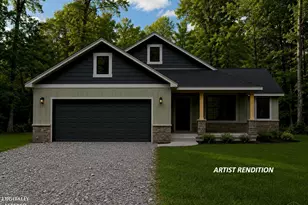
- Architectural Style: One Story Ranch
- Construction Status: Completed
- Exterior Const.: Stone, Vinyl Siding
- Basement Desc.: None
- Foundation: Block
- Roof: Metal
- Windows: Vinyl, Insulated
- Stories/Levels: One
- Square Feet: 1,600
- Year Built: 2026
Lot Features
- Property View: Lake/Pond
- Lot Size (Acres): 0.3
- Frontage: Paved Road, Private Drive
- Topography: Cleared, Lake/Pond, Level
- Zoning: Residential
- Lot Description: Less than .5 Acre
Financial Considerations
- Sub Lease Exp.: 1800-01-01T00:00:00-05:00
- Association Fee: $1,300
- Assoc Fee Freq.: Annually
- Semi-Annual Taxes: $0
Disclosures and Reports
- Documents Avail.: Floor Plan, Survey
- APN: 08-082488.0000
- Property ID: 08-082488.0000
Listed and Sold by MAX Sells Real Estate, LLC (937) 544-6290, Debra Rigdon