This is a carousel with tiles that activate property listing cards. Use the previous and next buttons to navigate.
1/1
$288,000
This is a carousel with tiles that activate property listing cards. Use the previous and next buttons to navigate.
1/1
Property Description
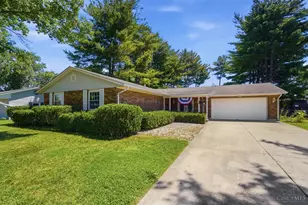
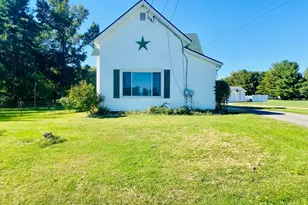
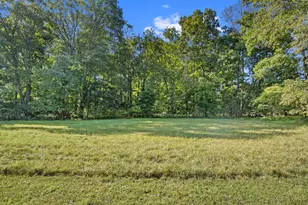
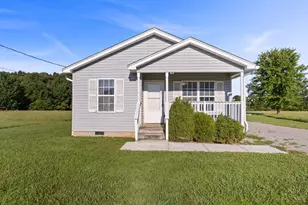
Welcome home to this beautifully maintained and thoughtfully updated brick ranch in the highly desirable Carlisle School District! Filled with natural light, this inviting home offers a warm, functional layout with beautifully renovated bathrooms, newer appliances and water heater. Step outside to enjoy the expansive, private fenced backyard, perfect for entertaining, gardening, or simply relaxing, complete with a large storage shed with loft for all your outdoor . This move-in-ready home combines comfort, style, and everyday convenience. Don?t miss your opportunity to make 8760 Oriole Drive your next home!
Full Property Details
Full Property Details for 8760 Oriole Dr
General
- Sold For: $288,000
- Status: Closed
- Type: Single Family
- Source: Cincinnati
- MLS ID: 1884539
- Added to Site: 109 day(s) ago
Interior
- Number of Rooms: 8
Rooms
Bathrooms
- Total Bathrooms: 2
- Full Bathrooms: 2
- Primary Bathroom: Other
- Bathroom 1: Full, Level 1
- Bathroom 2: Full, Level 1
Bedrooms
- Total Bedrooms: 3
- Primary Bedroom: 15 x 12, Level 1, 180 Sq. Ft.
- Bedroom 2: 13 x 11, Level 1, 143 Sq. Ft.
- Bedroom 3: 12 x 11, Level 1, 132 Sq. Ft.
Other Rooms
- Living Room: 14 x 11, Level 1, 154 Sq. Ft.
- Family Room: 23 x 12, Level 1, 276 Sq. Ft.
- Kitchen: 13 x 11, 13x11, 143 Sq. Ft.
- Dining Room: 12 x 12, Level 1, 144 Sq. Ft.
Parking
- Garage: Yes
- Garage Spaces: 2
- Parking: Driveway
- Garage Description: Front
Location
- Area: Franklin Twp.
- County: Warren
- Suburb: Franklin Twp.
- Driving Directions: From Central Ave (SR 123) Turn onto Welcome, R Ethelrob, R Red Robin, L Oriole to Home on Left
School Information
- School District: Carlisle Local SD
- High School District: Carlisle Local SD
Community
- Home Owners Assn.: False
Heating & Cooling
- Central air: Yes
- Cooling Type: Central Air Conditioning
- Heating Type: Baseboard
- Heating Fuel: None
- Water Heater: Electric
Utilities
- Sewer: Public Sewer
- Water: Well
Structural Information
- Architectural Style: One Story Ranch
- Exterior Const.: Brick
- Basement Desc.: None
- Foundation: Slab
- Roof: Composition
- Windows: Vinyl
- Stories/Levels: One
- Square Feet: 1,750
- Year Built: 1974
Lot Features
- Lot Dimensions: 100 x 221
- Zoning: Residential
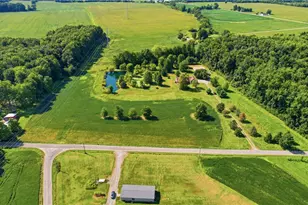
- Lot Description: 5 to 9.9 Acres
Financial Considerations
- Sub Lease Exp.: 1800-01-01T00:00:00-05:00
- Semi-Annual Taxes: $1456
Disclosures and Reports
- APN: 132204011
- Property ID: 132204011
Listed by Coldwell Banker Heritage (513) 424-2421, Melissa Lawwill
Sold by JMG Ohio (440) 816-1111, John O'Maley

Get Pre-Approved Today
Schools
Schools serving 8760 Oriole Dr
School District:Carlisle Local School District
| Name | Grades | Distance |
|---|---|---|
Bobby F. Grigsby Intermediate School 270 Jamaica Road, Carlisle, OH 45005 | 3-5 | 0.8 mi |
Alden R Brown Elementary School 270 Jamaica Road, Carlisle, OH 45005 | K-2 | 0.8 mi |
Carlisle Junior High School 250 Jamaica Road, Carlisle, OH 45005 | 6-8 | 0.8 mi |
Carlisle High School 250 Jamaica Road, Carlisle, OH 45005 | 9-12 | 0.8 mi |
Disclaimer:
School attendance boundaries provided by ATTOM Data Solutions and are for reference only. Contact the school directly to verify enrollment eligibility.
Price & Sales History for 8760 Oriole Dr
Date
Details
Price
Change
Source
9/01/2026
Sold
$288,000
1.09%
MLS
6/25/2026
Listed
$284,900
—
MLS
Disclaimer: Historical sales information is derived from public records provided by the county offices. Information is not guaranteed and should be independently verified.
8760 Oriole Drive, Franklin Township, OH 45005 (MLS# 1884539) is a Single Family property that was sold at $288,000 on September 01, 2026. Want to learn more about 8760 Oriole Drive? Do you have questions about finding other Single Family real estate for sale in Franklin Township? You can browse all Franklin Township real estate or contact a Coldwell Banker agent to request more information.