This is a carousel with tiles that activate property listing cards. Use the previous and next buttons to navigate.
1/1
$160,000
This is a carousel with tiles that activate property listing cards. Use the previous and next buttons to navigate.
1/1
Property Description
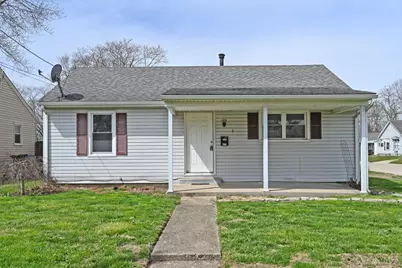
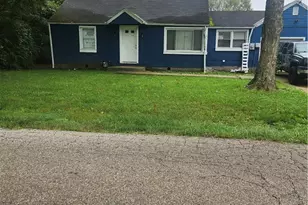
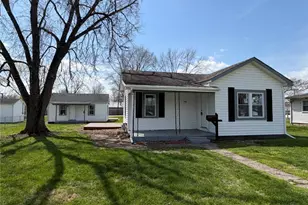
Charming 2 bedroom ranch offering easy, one floor living in a convenient Franklin location! Situated on a desirable corner lot, this home features a fully fenced rear yard perfect for pets, outdoor enjoyment, or added privacy. Inside, you'll find a functional layout designed for low maintenance homeownership, ideal for first time buyers, downsizers, or investors. HVAC was updated in 2008 as well as windows, carpet, plumbing, kitchen and bath, providing a solid foundation to make it your own. A great opportunity to own a manageable home with outdoor space and everyday convenience!
Full Property Details
Full Property Details for 3 Chestnut St
General
- Sold For: $160,000
- Status: Closed
- Type: Single Family
- Source: Cincinnati
- MLS ID: 1873103
- Added to Site: 60 day(s) ago
Interior
- Number of Rooms: 4
- Appliances: Oven/Range
Rooms
Bathrooms
- Total Bathrooms: 1
- Full Bathrooms: 1
- Primary Bathroom: Other
- Bathroom 1: Full, Level 1
Bedrooms
- Total Bedrooms: 2
- Primary Bedroom: Wall-to-Wall Carpet, 12 x 12, Level 1, 144 Sq. Ft.
- Bedroom 2: 12 x 12, Level 1, 144 Sq. Ft.
Other Rooms
- Living Room: Level 1
- Kitchen: 11 x 10, 11x10, 110 Sq. Ft.
Exterior
- Exterior Features: Corner Lot, Patio
Parking
- Parking: Driveway
Location
- Area: Franklin
- County: Warren
- Suburb: Franklin
- Driving Directions: Follow 275 E and I75N to OH 123 N/Franklin Lebanon Rd in Franklin. Take exit 36 from 75N continue on OH 123 N. Take E 6th St & S Main St to Chestnut
School Information
- School District: Franklin City SD
- High School District: Franklin City SD
Community
- Home Owners Assn.: False
Heating & Cooling
- Central air: Yes
- Cooling Type: Central Air Conditioning
- Heating Type: Forced Air, Gas
- Heating Fuel: At Street
- Water Heater: Gas
Utilities
- Sewer: Public Sewer
- Water: Public
Structural Information
- Architectural Style: One Story Traditional
- Exterior Const.: Vinyl Siding, Wood Siding
- Basement: Yes
- Basement Desc.: Crawlspace
- Foundation: Poured
- Roof: Shingle
- Windows: Double-Hung, Vinyl
- Stories/Levels: One
- Square Feet: 816
- Year Built: 1958
Lot Features
- Frontage: City Street
- Zoning: Residential
- Lot Description: Less than .5 Acre
Financial Considerations
- Sub Lease Exp.: 1800-01-01T00:00:00-05:00
- Semi-Annual Taxes: $849
Disclosures and Reports
- APN: 204230008
- Property ID: 204230008
Listed by Comey & Shepherd (513) 231-2800, Laura Zembrodt (513) 231-2800
Sold by eXp Realty (866) 212-4991, Robert Collins

Get Pre-Approved Today
Schools
Schools serving 3 Chestnut St
School District:Franklin City School District
| Name | Grades | Distance |
|---|---|---|
William C Schenck Elementary School 350 Arlington Drive, Franklin, OH 45005 | PK-K | 1.2 mi |
George H Gerke Elementary School 312 Sherman Drive, Franklin, OH 45005 | 1- | 1.6 mi |
Hunter Elementary School 4418 State Route 122, Franklin, OH 45005 | 2- | 5.3 mi |
Franklin High School 750 East 4th Street, Franklin, OH 45005 | 9-12 | 1.6 mi |
Franklin Junior High School 750 East 4th Street, Franklin, OH 45005 | 6-8 | 1.6 mi |
Disclaimer:
School attendance boundaries provided by ATTOM Data Solutions and are for reference only. Contact the school directly to verify enrollment eligibility.
Price & Sales History for 3 Chestnut St
Date
Details
Price
Change
Source
5/26/2026
Sold
$160,000
—
MLS
3/27/2026
Listed
$160,000
—
MLS
Disclaimer: Historical sales information is derived from public records provided by the county offices. Information is not guaranteed and should be independently verified.
3 Chestnut Street, Franklin, OH 45005 (MLS# 1873103) is a Single Family property that was sold at $160,000 on May 26, 2026. Want to learn more about 3 Chestnut Street? Do you have questions about finding other Single Family real estate for sale in Franklin? You can browse all Franklin real estate or contact a Coldwell Banker agent to request more information.