This is a carousel with tiles that activate property listing cards. Use the previous and next buttons to navigate.
1/1
$325,000
This is a carousel with tiles that activate property listing cards. Use the previous and next buttons to navigate.
1/1
Property Description
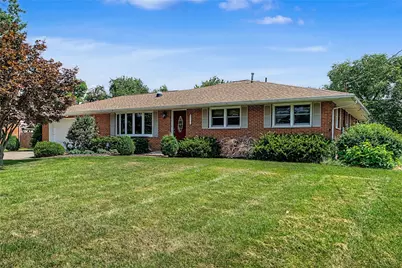
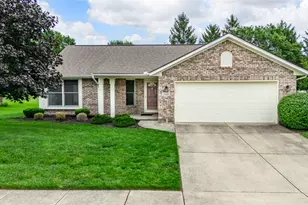
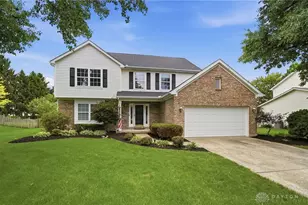
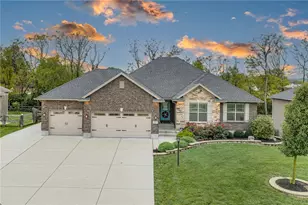
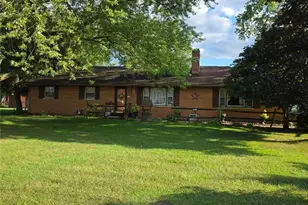
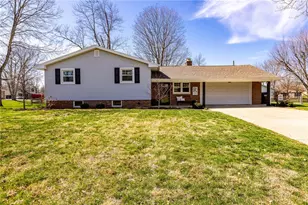
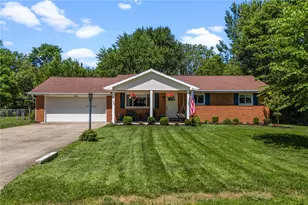
Looking for a great home in Hunter, here it is! This all-brick ranch features 3 bedrooms, 2 full baths with 1,848 sq ft on the main floor and a full, partially finished basement! Spacious living room with bay window, leads to the large eat-in kitchen with oak cabinetry, tile flooring, and a stainless refrigerator. The kitchen overlooks the adjoining family room which features a remote-controlled gas fireplace (not warranted), beautiful hardwood floors, custom built entertainment center conveys, and a wall of Pella windows and sliding door, overlooking the backyard and the deck. The primary bedroom includes a walk-in closet and an updated tile shower with a built-in bench and dual shower heads. The second bedroom has original hard wood flooring. The full basement is partially finished, has built-in cabinetry formerly used as a workshop, equipped with dual sump pump. So many options for this basement level to make it your own. Step outside to the rear patio overlooking the rear lawn with perennials and rose bushes. The custom 20' retractable awning shades a large composite, maintenance free deck, allow hours of relaxation opportunities. Storage shed, pergola with swing, and mature landscaping. The attached two-car garage and extended concrete driveway offer plenty of parking. New 40 year roof installed in March 2026, skylight tubes in kitchen and bathroom. It is thought there is hard wood flooring in the living room, hallway and bedrooms. This home is well built and maintained and is on city water and sewer. Close restaurants and stores. Call soon for your tour!
Full Property Details
Full Property Details for 4595 Todd Rd
General
- Sold For: $325,000
- Status: Closed
- Type: Single Family
- Source: 506
- MLS ID: 963834
- Added to Site: 49 day(s) ago
Interior
- Number of Rooms: 9
- Interior Features: Ceiling Fan(s), High Speed Internet, Kitchen/Family Room Combo, Pantry, Skylights, Walk-In Closet(s)
- Fireplace: Yes
- Fireplace(s): Electric
- Appliances: Built-In Oven, Cooktop, Dryer, Dishwasher, Microwave, Refrigerator, Washer, Gas Water Heater
Rooms
Bathrooms
- Total Bathrooms: 2
- Full Bathrooms: 2
- Main Floor Baths: 2
Bedrooms
- Total Bedrooms: 3
Exterior
- Exterior Features: Deck, Porch, Storage
- Porch/Patio/Deck: Deck, Porch
Parking
- Garage: Yes
- Attached garage: Yes
- Garage Spaces: 2
- Parking Features: Attached, Garage, Two Car Garage
Location
- County: Warren
- Subdivision: Sterling Heights 4
School Information
- Elem School District: Franklin
- Midd School District: Franklin
- High School District: Franklin
Heating & Cooling
- Central air: Yes
- Air Conditioning: Yes
- Cooling Type: Central Air
- Heating Type: Forced Air, Natural Gas
Utilities
- Water: Public
- Utility Description: Natural Gas Available, Sewer Available, Water Available
Structural Information
- Architectural Style: Ranch
- Construction: Brick
- Basement: Yes
- Basement Desc.: Full, Partially Finished
- Windows: Double Pane Windows, Insulated Windows, Skylight(s)
- Stories/Levels: 1
- Square Feet: 1,848
- Sq. Ft. Source: Assessor
- Living Area: 1,848 Sq. Ft.
- Year Built: 1961
Additional Structures
- Other Structures: Shed(s)
Lot Features
- Lot Size (Acres): 0.5455
- Lot Size (Sq. Ft.): 23,760
- Lot Size: 23760
- Lot Size Source: Assessor
- Lot Dimensions: 220 x 108
- Zoning: Residential
Financial Considerations
- For Sale/Rent/Lease: For Sale
Disclosures and Reports
- Legal Description: .0000 AC. STERLING HEIGHTS 4 LOT# 177
- Property ID: 08-27-177-007
Listed by Dana Ward Realty (937) 701-4044, Dana Ward (937) 701-4044
Sold by Keller Williams Advisors Rlty (513) 874-3300, Trent Spencer Ferrell

Get Pre-Approved Today
Schools
Schools serving 4595 Todd Rd
School District:Franklin City School District
| Name | Grades | Distance |
|---|---|---|
Hunter Elementary School 4418 State Route 122, Franklin, OH 45005 | 2- | 0.2 mi |
George H Gerke Elementary School 312 Sherman Drive, Franklin, OH 45005 | 1- | 4.4 mi |
William C Schenck Elementary School 350 Arlington Drive, Franklin, OH 45005 | PK-K | 5.1 mi |
Franklin High School 750 East 4th Street, Franklin, OH 45005 | 9-12 | 4 mi |
Franklin Junior High School 750 East 4th Street, Franklin, OH 45005 | 6-8 | 4 mi |
Disclaimer:
School attendance boundaries provided by ATTOM Data Solutions and are for reference only. Contact the school directly to verify enrollment eligibility.
Price & Sales History for 4595 Todd Rd
Date
Details
Price
Change
Source
8/25/2026
Sold
$325,000
-6.88%
MLS
8/13/2026
Price Reduced
$349,000
-2.79%
MLS
8/03/2026
Price Reduced
$359,000
-2.71%
MLS
7/24/2026
Price Reduced
$369,000
-2.64%
MLS
7/10/2026
Listed
$379,000
—
MLS
Disclaimer: Historical sales information is derived from public records provided by the county offices. Information is not guaranteed and should be independently verified.
4595 Todd Road, Franklin, OH 45005 (MLS# 963834) is a Single Family property that was sold at $325,000 on August 25, 2026. Want to learn more about 4595 Todd Road? Do you have questions about finding other Single Family real estate for sale in Franklin? You can browse all Franklin real estate or contact a Coldwell Banker agent to request more information.