This is a carousel with tiles that activate property listing cards. Use the previous and next buttons to navigate.
1/1
$1,500,000
This is a carousel with tiles that activate property listing cards. Use the previous and next buttons to navigate.
1/1
Property Description
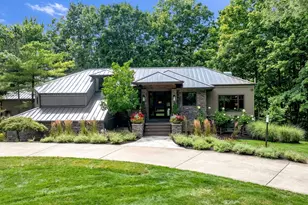
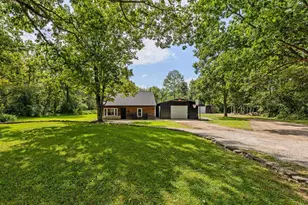
Modern Hillside Split on Hoover Reservoir, this fully renovated custom home offers a blend of luxury, privacy, & natural beauty on 3 wooded acres with a dock & breath-taking sunset views. 4,219 square feet of total finished living space, the home has been extensively updated, creating a move-in ready retreat where panoramic water views are showcased from the main living areas & 3 bedrooms. The kitchen features a cathedral ceiling with skylights, granite countertops, a 10.5-foot Boos Block walnut butcher block island, Wolf induction cooktop with retractable downdraft exhaust, Bosch wall oven, speed oven, warming drawer, DW, Sub-Zero refrigerator, beverage ctr, custom cabinetry with pull-outs, & dining area overlooking the reservoir. The open living room is anchored by a stacked-stone wood-burning fireplace & custom built-in bookshelves with a rolling library ladder, while the dining room offers panoramic windows & skylights. The added family room showcases vaulted ceilings, walls of windows, surround sound, a loft accessed by a custom ship ladder, adjacent exercise room, & half bath. The Renovated Primary Suite features soaring ceilings with decorative beam detail, wide-plank engineered HW flooring, water views, & a spa-inspired bath with custom hard maple cabinetry, granite countertops, waterfall shower, freestanding soaking tub, stacked-stone accent wall, Upgraded lighting, & WIC. Finished LL includes 2 bedrooms with great views, a full bath, flexible office or sitting area, & walkout patio access. Other updates include a redesigned laundry room, whole-house water filtration system, updated electrical panel, Ethernet wiring thru-out, geothermal & electric dual heating systems, security sys, Radon Mit Sys & Metal Roof on house-2026. A 2-car attached and 2-car detached garage provide additional workspace & storage. Rarely does a property combine this level of renovation, privacy, architectural character & unmatched natural surroundings.
Full Property Details
Full Property Details for 4972 Red Bank Rd
General
- Sold For: $1,500,000
- Taxes: $18,495 (2025)
- Status: Closed
- Type: Single Family
- Source: Columbus_N_Greater_Ohio
- MLS ID: 226030576
- Added to Site: 47 day(s) ago
Interior
- Fireplace: Yes
- Fireplace(s): Wood Burning, One, Wood Burning, One
- Flooring: Wood, Carpet, Ceramic/Porcelain, Vinyl
Rooms
Bathrooms
- Total Bathrooms: 4
- Full Bathrooms: 3
- Half Bathrooms: 1
- Upper Floor Baths: 1
- Main - 1/2 Baths: 1
Bedrooms
- Total Bedrooms: 4
Exterior
- Exterior Features: Dock, Waste Tr/Sys
Parking
- Garage: Yes
- Garage Spaces: 4
- Parking Features: Garage Door Opener, Attached Garage, Detached Garage, Shared Driveway, Side Load
Location
- County: Delaware
- Township: Genoa
- Driving Directions: East side of Hoover Reservoir, North on Sunbury Rd, over the bridge, to right on Red Bank. Driveway is on the Right.
School Information
- School District: BIG WALNUT LSD 2101 DEL CO.
Heating & Cooling
- Central air: Yes
- Air Conditioning: Yes
- Cooling Type: Central Air
- Heating Type: Electric, Geothermal
Utilities
- Sewer: Private Sewer
- Water: Public
Structural Information
- Architectural Style: Split Level
- Basement: Yes
- Basement Desc.: Walk-Out Access, Partial
- Windows: Insulated All
- Square Feet: 4,219
- Sq. Ft. Source: Appraiser Sketch
- Living Area: 4,219 Sq. Ft.
- Finished Total: 4,219 Sq. Ft.
- Year Built: 1985
Lot Features
- Lot Size (Acres): 3.07
- Lot Size (Sq. Ft.): 133,729.2
- Lot Features: Water View, Wooded
Financial Considerations
- Price Per Sq. Ft.: $343.68
- Tax Amount: $18,495.5
- Tax Year: 2025
- Terms: Sloped
Disclosures and Reports
- Special Conditions: Standard
- Property ID: 317-140-05-004-000
Listed by RE/MAX Affiliates, Inc. (614) 891-1661, Richard J Rano (614) 570-8888
Sold by Non Member Office (614) 570-8888, NON MEMBER

Get Pre-Approved Today
Schools
Schools serving 4972 Red Bank Rd
School District:Big Walnut Local School District
| Name | Grades | Distance |
|---|---|---|
Hylen Souders Elementary School 4121 Miller-Paul Road, Galena, OH 43021 | K-4 | 2 mi |
Big Walnut Middle School 555 South Old 3C Road, Sunbury, OH 43074 | 7-8 | 4.3 mi |
Big Walnut High School 713 North Miller Drive, Sunbury, OH 43074 | 9-12 | 6 mi |
Disclaimer:
School attendance boundaries provided by ATTOM Data Solutions and are for reference only. Contact the school directly to verify enrollment eligibility.
Price & Sales History for 4972 Red Bank Rd
Date
Details
Price
Change
Source
8/31/2026
Sold
$1,500,000
3.45%
MLS
8/12/2026
Listed
$1,450,000
—
MLS
Disclaimer: Historical sales information is derived from public records provided by the county offices. Information is not guaranteed and should be independently verified.
4972 Red Bank Road, Galena, OH 43021 (MLS# 226030576) is a Single Family property that was sold at $1,500,000 on August 31, 2026. Want to learn more about 4972 Red Bank Road? Do you have questions about finding other Single Family real estate for sale in Galena? You can browse all Galena real estate or contact a Coldwell Banker agent to request more information.