This is a carousel with tiles that activate property listing cards. Use the previous and next buttons to navigate.
1/1
$779,900
This is a carousel with tiles that activate property listing cards. Use the previous and next buttons to navigate.
1/1
Property Description
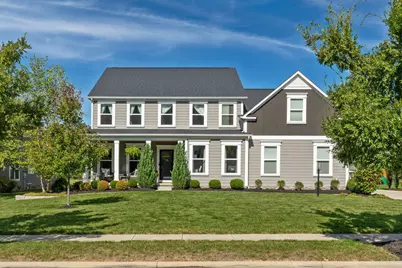
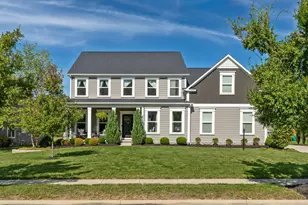
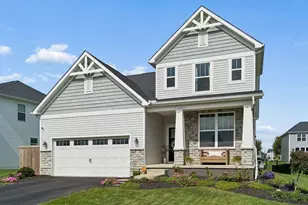
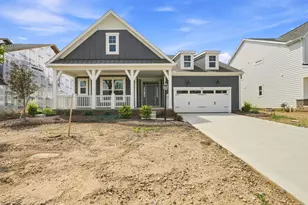
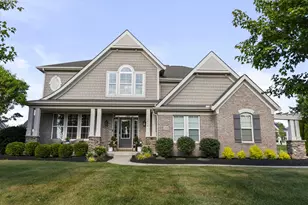
Fantastic Opportunity! Welcome home to the professionally designed landscaping and expansive covered front porch that create unforgettable curb appeal and a warm inviting home. Step inside to soaring ceilings, abundant natural light, and stunning custom finishes throughout that make every space feel elevated and inviting. At the heart of the home, the breathtaking gourmet kitchen is designed to impress -- featuring quartz countertops, an oversized island, crisp white cabinetry, gas cooktop, designer range hood, and striking accent backsplash. The dramatic great room is truly a showstopper with its floor-to-ceiling feel, custom built-ins, detailed woodwork, and cozy gas fireplace that creates the perfect gathering space. With 5 spacious bedrooms and multiple living areas across the thoughtfully designed 5-level split layout, there's room for everyone to spread out and enjoy. The luxurious owner's retreat offers a private escape complete with a spa-like bath featuring dual sinks, tiled shower, soaking tub, and a large walk-in closet. The lower-level recreation space is ideal for movie nights, game days, workouts, or play space, while the basement provides exceptional storage plus a convenient second laundry area. Outside, your private backyard oasis awaits! Backing to green space and a mature tree line, the setting feels peaceful and secluded. Relax or entertain on the premium paver patio with built-in fire pit -- the perfect place to enjoy evenings. From the custom details to the functional layout and incredible outdoor living, this home offers the perfect blend of luxury, comfort, and everyday livability.
Full Property Details
Full Property Details for 7339 Kerfield Dr
General
- Sold For: $779,900
- HOA FEE: $950
- Taxes: $8,555 (2025)
- Status: Closed
- Type: Single Family
- Source: Columbus_N_Greater_Ohio
- MLS ID: 226017802
- Added to Site: 49 day(s) ago
Interior
- Interior Features: Garden/Soak Tub
- Fireplace: Yes
- Fireplace(s): One, Gas Log, One, Gas Log
- Flooring: Wood, Carpet
Rooms
Bathrooms
- Total Bathrooms: 4
- Full Bathrooms: 3
- Half Bathrooms: 1
- Upper Floor Baths: 1
- Main - 1/2 Baths: 1
Bedrooms
- Total Bedrooms: 5
Additional Information
- Shared Amenities: Garden/Soak Tub
Parking
- Garage: Yes
- Attached garage: Yes
- Garage Spaces: 3
- Parking Features: Garage Door Opener, Attached Garage, Side Load
Location
- County: Delaware
- Township: Berkshire
- Development Name: Cheshire Woods
- Driving Directions: Cheshire Rd, Right on Somerford Dr, Right on Kerfield Dr
School Information
- School District: BIG WALNUT LSD 2101 DEL CO.
Community
- Community Features: Clubhouse, Park, Pool, Sidewalk
- Association: Yes
- Home Owners Assn.: 1
Heating & Cooling
- Central air: Yes
- Air Conditioning: Yes
- Cooling Type: Central Air
- Heating Type: Forced Air
Utilities
- Sewer: Public Sewer
- Water: Public
Structural Information
- Architectural Style: Craftsman
- Basement: Yes
- Basement Desc.: Partial
- Windows: Insulated All
- Square Feet: 4,362
- Sq. Ft. Source: Realist
- Living Area: 4,362 Sq. Ft.
- Finished Total: 4,362 Sq. Ft.
- Year Built: 2019
Lot Features
- Lot Size (Acres): 0.28
- Lot Size (Sq. Ft.): 12,196.8
Financial Considerations
- Price Per Sq. Ft.: $178.79
- Association Fee: Yes
- Association Fee: $950
- Tax Amount: $8,555
- Tax Year: 2025
Disclosures and Reports
- Property ID: 417-320-10-010-000
Listed by Red 1 Realty (614) 585-9020, Michelle R Brooks (614) 314-6196
Sold by RE/MAX Partners (614) 504-0014, Shelley Kilgore

Get Pre-Approved Today
Schools
Schools serving 7339 Kerfield Dr
School District:Big Walnut Local School District
| Name | Grades | Distance |
|---|---|---|
General Rosecrans Elementary School 301 South Miller Drive, Sunbury, OH 43074 | K-4 | 2.7 mi |
Big Walnut Middle School 555 South Old 3C Road, Sunbury, OH 43074 | 7-8 | 3.4 mi |
Big Walnut High School 713 North Miller Drive, Sunbury, OH 43074 | 9-12 | 3 mi |
Disclaimer:
School attendance boundaries provided by ATTOM Data Solutions and are for reference only. Contact the school directly to verify enrollment eligibility.
Price & Sales History for 7339 Kerfield Dr
Date
Details
Price
Change
Source
6/30/2026
Sold
$779,900
—
MLS
5/22/2026
Listed
$779,900
—
MLS
Disclaimer: Historical sales information is derived from public records provided by the county offices. Information is not guaranteed and should be independently verified.
7339 Kerfield Drive, Galena, OH 43021 (MLS# 226017802) is a Single Family property that was sold at $779,900 on June 30, 2026. Want to learn more about 7339 Kerfield Drive? Do you have questions about finding other Single Family real estate for sale in Galena? You can browse all Galena real estate or contact a Coldwell Banker agent to request more information.