This is a carousel with tiles that activate property listing cards. Use the previous and next buttons to navigate.
1/1
$610,000
This is a carousel with tiles that activate property listing cards. Use the previous and next buttons to navigate.
1/1
Property Description
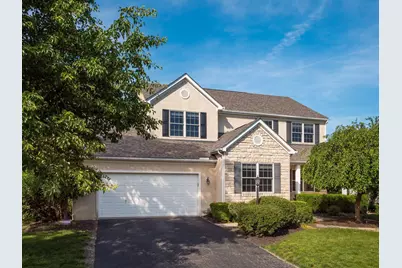
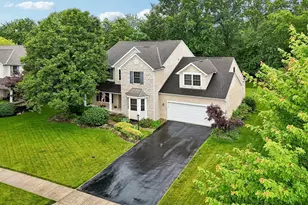
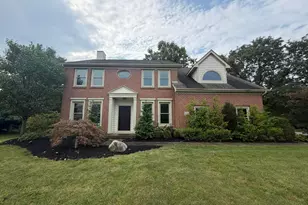
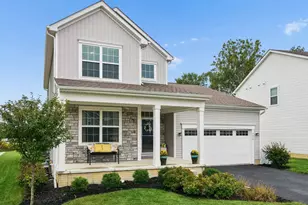
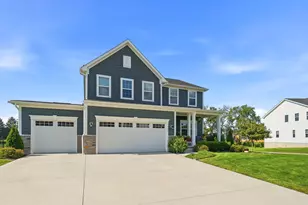
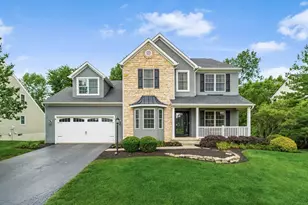
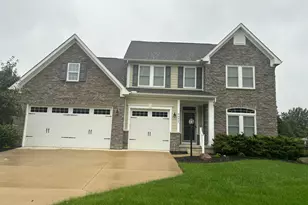
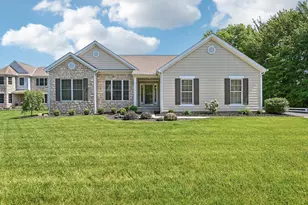
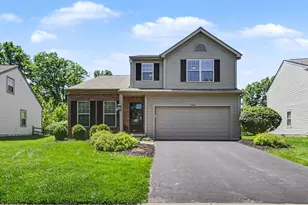
This beautiful 3,927 SF two story stone and stucco home offers exceptional curb appeal with a welcoming front porch and full professional landscaping, perfectly situated on a scenic hillside lot backing directly to a lush, permanently protected subdivision preserve. Enjoy rare privacy with no rear neighbors while a community park just across the street provides additional green space and convenience. The outdoor living is a true highlight, featuring a custom three level decking system with a soothing water feature that creates a peaceful setting for both relaxing and entertaining. Inside, the home is completely move in ready with thoughtful upgrades throughout. Brand new carpet and premium laminate flooring create a fresh, cohesive feel, while all four bathrooms have been fully remodeled with high end modern finishes that enhance both style and functionality. The bright, open interior is anchored by a dramatic two story foyer that flows seamlessly into the main living spaces. The kitchen is well appointed with granite countertops, updated appliances, and a center island, opening into a spacious dinette and a warm, inviting family room with hardwood floors and a gas log fireplace, ideal for everyday living and gatherings. The versatile floor plan includes four spacious bedrooms on the upper level and a fully finished walkout lower level that adds significant living flexibility. This level features a large recreation area along with a legal fifth bedroom or executive home office complete with proper egress and its own beautifully updated bath. Additional highlights include a functional mudroom, abundant storage, and valuable mechanical updates, including a brand new roof installed in 2026 with transferable warranty for added peace of mind. Seller concessions may also be available to assist with rate buy down and reduce monthly payments, making this exceptional Galena property an outstanding opportunity
Full Property Details
Full Property Details for 7777 Marrisey Loop
General
- Sold For: $610,000
- HOA FEE: $750
- Taxes: $7,415 (2025)
- Status: Closed
- Type: Single Family
- Source: Columbus_N_Greater_Ohio
- MLS ID: 226020533
- Added to Site: 68 day(s) ago
Interior
- Interior Features: Garden/Soak Tub
- Fireplace: Yes
- Fireplace(s): One, Gas Log, One, Gas Log
- Flooring: Wood, Laminate, Carpet, Ceramic/Porcelain
Rooms
Bathrooms
- Total Bathrooms: 4
- Full Bathrooms: 2
- Half Bathrooms: 2
- Upper Floor Baths: 2
- Main - 1/2 Baths: 1
Bedrooms
- Total Bedrooms: 5
Additional Information
- Shared Amenities: Garden/Soak Tub
Exterior
- Exterior Features: Balcony
Parking
- Garage: Yes
- Garage Spaces: 2
- Parking Features: Garage Door Opener, Attached Garage
Location
- County: Delaware
- Township: Genoa
- Development Name: Vinmar Farms
School Information
- School District: BIG WALNUT LSD 2101 DEL CO.
Community
- Community Features: Basketball Court, Bike/Walk Path, Park, Sidewalk
- Association: Yes
- Home Owners Assn.: 1
Heating & Cooling
- Central air: Yes
- Air Conditioning: Yes
- Cooling Type: Central Air
- Heating Type: Forced Air
Utilities
- Sewer: Public Sewer
- Water: Public
Structural Information
- Architectural Style: Traditional
- Basement: Yes
- Basement Desc.: Full
- Windows: Insulated All
- Square Feet: 3,927
- Sq. Ft. Source: Owner
- Living Area: 3,927 Sq. Ft.
- Finished Total: 3,927 Sq. Ft.
- Year Built: 2005
Lot Features
- Lot Size (Acres): 0.29
- Lot Size (Sq. Ft.): 12,632.4
- Lot Features: Stream On Lot, Wooded
Financial Considerations
- Price Per Sq. Ft.: $239.06
- Association Fee: Yes
- Association Fee: $750
- Tax Amount: $7,415
- Tax Year: 2025
- Terms: Sloped, Conventional
Disclosures and Reports
- Property ID: 317-240-18-007-000
Listed by Ohio Broker Direct, LLC (614) 989-7215, Joan Elflein (614) 989-7215
Sold by RE/MAX Premier Choice (800) 759-1112, David M Blakemore

Get Pre-Approved Today
Schools
Schools serving 7777 Marrisey Loop
School District:Big Walnut Local School District
| Name | Grades | Distance |
|---|---|---|
Big Walnut Elementary School 940 South Old 3C Road, Sunbury, OH 43074 | K-4 | 3.8 mi |
Big Walnut Middle School 555 South Old 3C Road, Sunbury, OH 43074 | 7-8 | 4 mi |
Big Walnut High School 713 North Miller Drive, Sunbury, OH 43074 | 9-12 | 5.3 mi |
Disclaimer:
School attendance boundaries provided by ATTOM Data Solutions and are for reference only. Contact the school directly to verify enrollment eligibility.
Price & Sales History for 7777 Marrisey Loop
Date
Details
Price
Change
Source
7/27/2026
Sold
$610,000
-4.54%
MLS
6/28/2026
Price Reduced
$639,000
-4.48%
MLS
6/06/2026
Listed
$669,000
—
MLS
Disclaimer: Historical sales information is derived from public records provided by the county offices. Information is not guaranteed and should be independently verified.
7777 Marrisey Loop, Galena, OH 43021 (MLS# 226020533) is a Single Family property that was sold at $610,000 on July 27, 2026. Want to learn more about 7777 Marrisey Loop? Do you have questions about finding other Single Family real estate for sale in Galena? You can browse all Galena real estate or contact a Coldwell Banker agent to request more information.