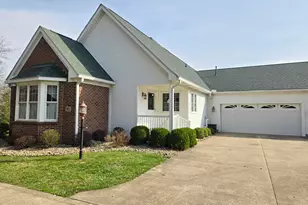
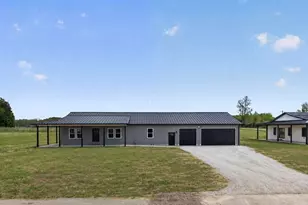
This is a carousel with tiles that activate property listing cards. Use the previous and next buttons to navigate.
1/1
$359,900
This is a carousel with tiles that activate property listing cards. Use the previous and next buttons to navigate.
1/1
Property Description
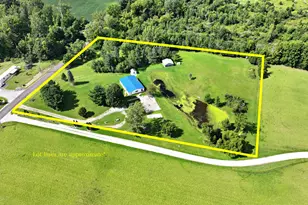
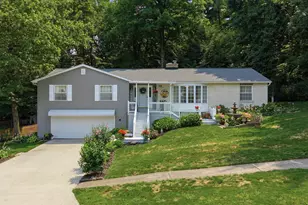
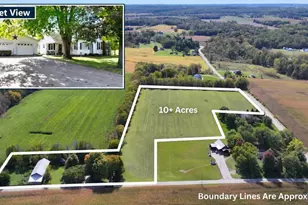
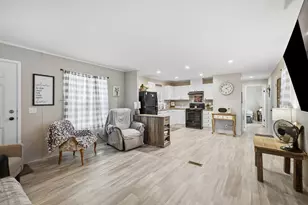
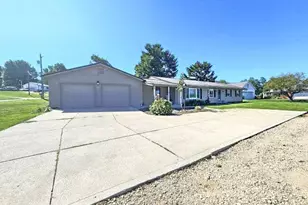
Escape to the charm and privacy of country living in this well cared for cabin retreat nestled on 3.33 acres. If you have been searching for a home with acreage, a large garage, and flexible living space, this property offers a rare combination of character and functionality. The main floor features a bedroom, full bathroom, and convenient mudroom for easy everyday living. The spacious living room showcases vaulted ceilings with an open loft above, creating the warm and inviting feel buyers love. Upstairs offers two additional bedrooms and a second full bathroom. The walkout basement expands the possibilities with kitchenette hookups, abundant storage, and additional flex space for a home office, guest suite, recreation area, or possible fourth bedroom with attached half bath. Outside, the detached 32x40 garage provides room for 3+ vehicles, hobbies, equipment, toys, or workshop space, plus an additional yard shed for storage.
Full Property Details
Full Property Details for 1221 Bucyrus Rd
General
- Sold For: $359,900
- Taxes: $3,070 (2025)
- Status: Closed
- Type: Single Family
- Source: Columbus_N_Greater_Ohio
- MLS ID: 226018162
- Added to Site: 144 day(s) ago
Interior
- Fireplace: Yes
- Fireplace(s): One, Gas Log, One, Gas Log
- Flooring: Other
Rooms
Bathrooms
- Total Bathrooms: 3
- Full Bathrooms: 2
- Half Bathrooms: 1
- Upper Floor Baths: 1
- Main - Full Baths: 1
Bedrooms
- Total Bedrooms: 3
Parking
- Garage: Yes
- Garage Spaces: 4
- Parking Features: Attached Garage, Detached Garage
Location
- County: Crawford
- Township: Polk
- Driving Directions: Biddle to Bucyrus Rd. House very close to intersection of Biddle and Bucyrus Rd.
School Information
- School District: GALION CSD 1705 CRA CO.
Heating & Cooling
- Central air: Yes
- Air Conditioning: Yes
- Cooling Type: Central Air
- Heating Type: Forced Air
Utilities
- Sewer: Public Sewer
- Water: Public
Structural Information
- Architectural Style: Cape Cod
- Basement: Yes
- Basement Desc.: Walk-Out Access, Full
- Square Feet: 2,288
- Sq. Ft. Source: Realist
- Living Area: 2,288 Sq. Ft.
- Finished Total: 2,288 Sq. Ft.
- Year Built: 1984
Lot Features
- Lot Size (Acres): 1
- Lot Size (Sq. Ft.): 43,560
Financial Considerations
- Price Per Sq. Ft.: $157.3
- Tax Amount: $3,070.96
- Tax Year: 2025
- Terms: Other, Conventional
Disclosures and Reports
- Multiple Parcels: Yes
- Property ID: 31-0008728.001
Listed and Sold by Keller Williams Legacy Group - Canton (330) 433-6005, Stephanie Webb (419) 709-0489

Get Pre-Approved Today
Schools
Schools serving 1221 Bucyrus Rd
School District:Galion City School District
| Name | Grades | Distance |
|---|---|---|
Intermediate Elementary School 476 Portland Way North, Galion, OH 44833 | 3-5 | 0.8 mi |
Primary Elementary School 478 Portland Way North, Galion, OH 44833 | PK-2 | 1 mi |
Galion Middle School 474 Portland Way North, Galion, OH 44833 | 6-8 | 1 mi |
Galion High School 472 Portland Way North, Galion, OH 44833 | 9-12 | 0.8 mi |
Disclaimer:
School attendance boundaries provided by ATTOM Data Solutions and are for reference only. Contact the school directly to verify enrollment eligibility.
Price & Sales History for 1221 Bucyrus Rd
Date
Details
Price
Change
Source
10/07/2026
Sold
$359,900
—
MLS
7/20/2026
Price Reduced
$359,900
-5.26%
MLS
6/14/2026
Price Reduced
$379,900
-1.3%
MLS
5/21/2026
Listed
$384,900
—
MLS
Disclaimer: Historical sales information is derived from public records provided by the county offices. Information is not guaranteed and should be independently verified.
1221 Bucyrus Road, Galion, OH 44833 (MLS# 226018162) is a Single Family property that was sold at $359,900 on October 07, 2026. Want to learn more about 1221 Bucyrus Road? Do you have questions about finding other Single Family real estate for sale in Galion? You can browse all Galion real estate or contact a Coldwell Banker agent to request more information.