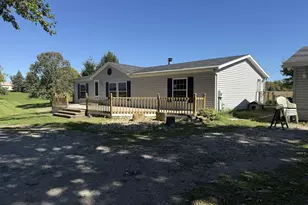
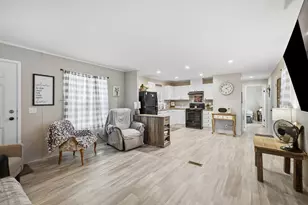
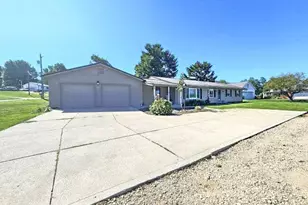
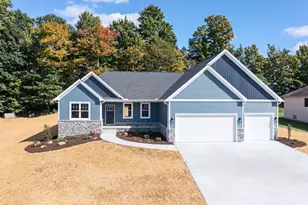
This is a carousel with tiles that activate property listing cards. Use the previous and next buttons to navigate.
1/1
$168,000
This is a carousel with tiles that activate property listing cards. Use the previous and next buttons to navigate.
1/1
Property Description
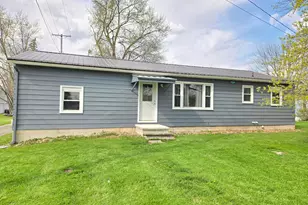
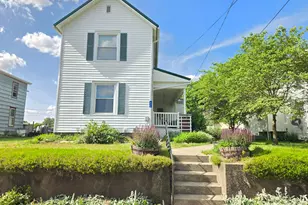
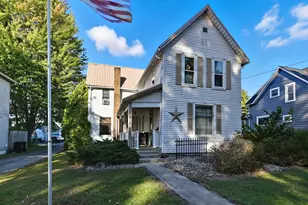
Turn-Key 4-Unit Quadruplex - Fully Occupied with Reliable Cash Flow Stop looking for your next portfolio addition-this is it. Located at 529 S Boston St, this well-maintained 4-unit income property offers the rare combination of immediate stability and long-term value. "¢ The Setup: Four spacious 1-bedroom, 1-bathroom units, each thoughtfully designed to maximize space and tenant comfort. "¢ Occupancy: 100% occupied by a roster of "great tenants" who take pride in their homes. Say goodbye to the headache of immediate vacancies or renovations. "¢ Maintenance: This isn't a "fixer-upper." The property has been meticulously cared for, featuring consistent updates like vinyl siding, a shared yard for tenant enjoyment, and recent interior refreshes in select units. "¢ The Location: Ideally situated in a quiet Galion neighborhood close to Avita & local amenities, making it a high-demand spot for renters. With the 2026 Galion market showing strong appreciation and tight rental inventory, this asset is positioned to perform from Day 1. High-efficiency utilities (tenant-paid gas/electric) and low vacancy history make this a "set it and forget it" investment.
Full Property Details
Full Property Details for 529 S Boston St
General
- Sold For: $168,000
- Taxes: $1,730 (2025)
- Status: Closed
- Type: Multi-Family
- Source: 505
- MLS ID: 5194544
- Added to Site: 117 day(s) ago
Rooms
Bathrooms
- Total Bathrooms: 4
- Full Bathrooms: 4
Bedrooms
- Total Bedrooms: 4
Parking
- Parking Features: Gravel
Location
- County: Crawford
- Township: Galion
- Driving Directions: From Harding Way West take Boston Street south. Home on left about ¼ mile
School Information
- Elem School District: Galion CSD - 1705
- Midd School District: Galion CSD - 1705
- High School District: Galion CSD - 1705
Heating & Cooling
- Air Conditioning: Yes
- Cooling Type: Window Unit(s)
- Heating Type: Forced Air, Gas
Utilities
- Sewer: Public Sewer
- Water: Public
Structural Information
- # Buildings: 1
- Construction: Vinyl Siding
- Basement: Yes
- Basement Desc.: Full, Unfinished
- Roof: Asphalt, Fiberglass
- Stories/Levels: 2
- Year Built: 1900
- Year Built Source: Public Records
- Property Condition: Updated/Remodeled
Lot Features
- Lot Size (Acres): 0.33
- Lot Size: .33
- Lot Size Source: Assessor
Financial Considerations
- Tax Amount: $1,730
- Tax Year: 2025
Disclosures and Reports
- Special Conditions: Standard
- Property ID: 19-0024009.000
Listed by I Heart Real Estate, LLC., Jeffrey Schultheis
Sold by Non-Member, Non-Member Non-Member

Get Pre-Approved Today
Schools
Schools serving 529 S Boston St
School District:Galion City School District
| Name | Grades | Distance |
|---|---|---|
Primary Elementary School 478 Portland Way North, Galion, OH 44833 | PK-2 | 0.9 mi |
Intermediate Elementary School 476 Portland Way North, Galion, OH 44833 | 3-5 | 1.2 mi |
Galion Middle School 474 Portland Way North, Galion, OH 44833 | 6-8 | 0.9 mi |
Galion High School 472 Portland Way North, Galion, OH 44833 | 9-12 | 1.1 mi |
Disclaimer:
School attendance boundaries provided by ATTOM Data Solutions and are for reference only. Contact the school directly to verify enrollment eligibility.
Price & Sales History for 529 S Boston St
Date
Details
Price
Change
Source
5/29/2026
Sold
$168,000
-10.64%
MLS
4/03/2026
Price Reduced
$188,000
-5.05%
MLS
3/19/2026
Listed
$198,000
—
MLS
Disclaimer: Historical sales information is derived from public records provided by the county offices. Information is not guaranteed and should be independently verified.
529 S Boston Street, Galion, OH 44833 (MLS# 5194544) is a Multi-Family property that was sold at $168,000 on May 29, 2026. Want to learn more about 529 S Boston Street? Do you have questions about finding other Multi-Family real estate for sale in Galion? You can browse all Galion real estate or contact a Coldwell Banker agent to request more information.