This is a carousel with tiles that activate property listing cards. Use the previous and next buttons to navigate.
1/1
$246,500
This is a carousel with tiles that activate property listing cards. Use the previous and next buttons to navigate.
1/1
Property Description
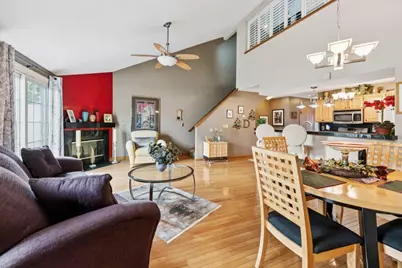
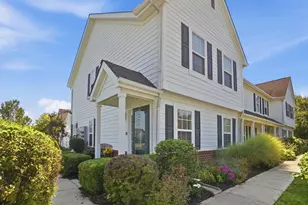
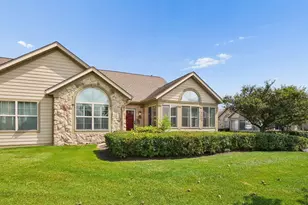
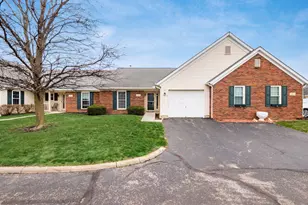
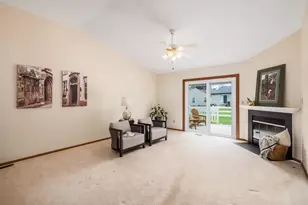
Back on Market as Buyer unable to meet contingency. Enjoy effortless, low-maintenance living in this immaculate, move-in ready 2-bedroom, 3.5-bath condo filled with space, comfort, and thoughtful upgrades, plus a seller-paid home warranty for added peace of mind. The main level offers true everyday convenience with a highly desirable first-floor owner's suite and nearby laundry, rich Bruce hardwood floors, soaring vaulted ceiling and cozy gas fireplace with quartz surround. Natural light fills the open living area while Anderson sliding doors lead to your private fenced patio, perfect for morning coffee or relaxing evenings. The updated kitchen features Granite Transformations countertops and backsplash, newer SS appliances, and a new Delta faucet, opening seamlessly to the dining and living spaces for easy entertaining and daily living. Upstairs, a loft-style suite with vaulted ceiling, skylight, and full bath provides ideal space for guests, a home office, or additional living area. The finished basement with poured foundation adds valuable extra square footage, a full bath, generous storage, and flexible space for a media room, fitness area, hobby space, or extended-stay visitors. Additional highlights include a 1-car attached garage, 2-car driveway, newer insulated garage door with keypad entry, Trane A/C, Lennox furnace, Pella front and storm doors, and hot water heater, all meticulously maintained by the original owner. The condo association fee covers exterior building maintenance, water/sewer, trash, clubhouse amenities, and more, offering predictable expenses and freedom from outdoor upkeep. Conveniently located near shopping, dining, I-270, and downtown Columbus, this home blends suburban comfort with easy city access. Beautiful, spacious, and ready for its new owner, tour it at the Open House or schedule your private showing today.
Full Property Details
Full Property Details for 1083 Oak Bay Dr
General
- Sold For: $246,500
- HOA FEE: $355
- Taxes: $3,036 (2025)
- Status: Closed
- Type: Condo
- Source: Columbus_N_Greater_Ohio
- MLS ID: 226003159
- Added to Site: 111 day(s) ago
Interior
- Fireplace: Yes
- Fireplace(s): One, Gas Log, One, Gas Log
- Flooring: Wood, Carpet, Vinyl
Rooms
Bathrooms
- Total Bathrooms: 4
- Full Bathrooms: 3
- Half Bathrooms: 1
- Upper Floor Baths: 1
- Main - Full Baths: 1
- Main - 1/2 Baths: 1
- Lower - Full Baths: 1
Bedrooms
- Total Bedrooms: 2
Parking
- Garage: Yes
- Attached garage: Yes
- Garage Spaces: 1
- Parking Features: Garage Door Opener, Attached Garage
Location
- County: Franklin
- Township: None
- Development Name: Oakmont Village
- Driving Directions: From I-270 you can take the Georgesville Rd exit west, then Norton Rd north, then turn left onto Hall Rd, and left into Oakmont Village and follow Oak Bay Drive to condo number 1083.
School Information
- School District: COLUMBUS CSD 2503 FRA CO.
Community
- Community Features: Clubhouse
- Association: Yes
- Home Owners Assn.: 1
- Assoc. Fees Include: Lawn Care, Sewer, Trash, Water, Snow Removal
Heating & Cooling
- Central air: Yes
- Air Conditioning: Yes
- Cooling Type: Central Air
- Heating Type: Forced Air
Utilities
- Sewer: Public Sewer
- Water: Public
Structural Information
- Architectural Style: Traditional, Ranch
- Basement: Yes
- Basement Desc.: Full
- Windows: Insulated All
- Square Feet: 1,691
- Sq. Ft. Source: Owner
- Living Area: 1,691 Sq. Ft.
- Finished Total: 1,691 Sq. Ft.
- Year Built: 1999
Lot Features
- Lot Size (Acres): 0.04
- Lot Size (Sq. Ft.): 1,742.4
Financial Considerations
- Price Per Sq. Ft.: $184.09
- Association Fee: Yes
- Association Fee: $355
- Tax Amount: $3,036.5
- Tax Year: 2025
- Terms: VA, FHA, Conventional
Disclosures and Reports
- Property ID: 010-251148
Listed by RE/MAX Revealty (614) 505-7438, Deborah Diane Marshall-Guzman (614) 325-5706
Sold by Signature Real Estate (614) 486-0101, Laura H Warren

Get Pre-Approved Today
Schools
Schools serving 1083 Oak Bay Dr
School District:Columbus City School District
| Name | Grades | Distance |
|---|---|---|
Georgian Heights Alt Elementary School @ Old Wedge 784 Georgian Drive, Columbus, OH 43228 | PK-5 | 2.3 mi |
Wedgewood Middle School 3800 Briggs Road, Columbus, OH 43228 | 6-8 | 2.7 mi |
Briggs High School 2555 Briggs Road, Columbus, OH 43223 | 9-12 | 4.5 mi |
Disclaimer:
School attendance boundaries provided by ATTOM Data Solutions and are for reference only. Contact the school directly to verify enrollment eligibility.
Price & Sales History for 1083 Oak Bay Dr
Date
Details
Price
Change
Source
5/29/2026
Sold
$246,500
-1.4%
MLS
4/02/2026
Price Reduced
$250,000
-3.85%
MLS
2/14/2026
Price Reduced
$260,000
-3.7%
MLS
2/06/2026
Listed
$269,999
—
MLS
Disclaimer: Historical sales information is derived from public records provided by the county offices. Information is not guaranteed and should be independently verified.
1083 Oak Bay Drive, Galloway, OH 43119 (MLS# 226003159) is a Condo property that was sold at $246,500 on May 29, 2026. Want to learn more about 1083 Oak Bay Drive? Do you have questions about finding other Condo real estate for sale in Galloway? You can browse all Galloway real estate or contact a Coldwell Banker agent to request more information.