This is a carousel with tiles that activate property listing cards. Use the previous and next buttons to navigate.
1/1
$292,000
This is a carousel with tiles that activate property listing cards. Use the previous and next buttons to navigate.
1/1
Property Description
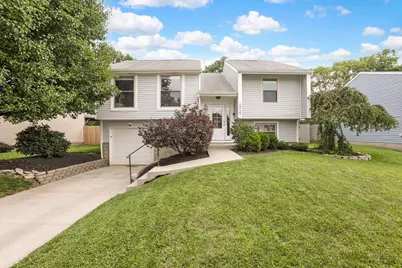
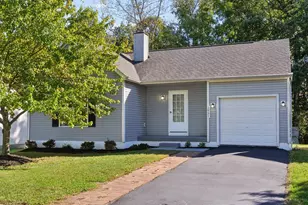
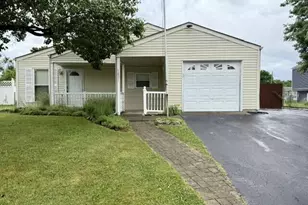
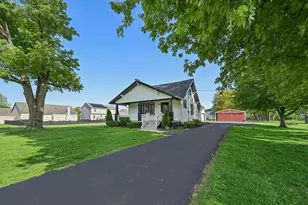
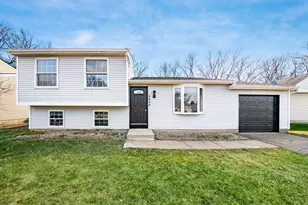
MULTIPLE OFFERS HIGHEST AND BEST BY MONDAY 8/3 AT 1PM Open house Sun 8/2 2-4 Welcome home to 5959 Parkglen Rd! This stunning 3 bedrooms, 2.5 baths, 1 car garage offers a seamless blend of modern elegance and comfort. As you step inside you will be greeted by an inviting open layout, perfect for entertaining & relaxing. You will find the kitchen has been updated with stainless steel appliances and eat-in space, The spacious living area provides ample room for gatherings with friends, and family. The home also has an updated full master bathroom w/ flooring. The lower-level family room has brand new carpet and extra living space for relaxing. Enjoy cookouts in the large fenced-in back yard with a deck, firepit, and lighting. This home is ideal for making memories, make them yours!
Full Property Details
Full Property Details for 5959 Parkglen Rd
General
- Sold For: $292,000
- Taxes: $2,853 (2025)
- Status: Closed
- Type: Single Family
- Source: Columbus_N_Greater_Ohio
- MLS ID: 226028781
- Added to Site: 70 day(s) ago
Interior
- Flooring: Laminate, Carpet
Rooms
Bathrooms
- Total Bathrooms: 3
- Full Bathrooms: 2
- Half Bathrooms: 1
- Upper Floor Baths: 2
Bedrooms
- Total Bedrooms: 3
Parking
- Garage: Yes
- Garage Spaces: 1
- Parking Features: Garage Door Opener, Attached Garage
Location
- County: Franklin
- Township: None
- Development Name: LAUREL GREENE
School Information
- School District: SOUTH WESTERN CSD 2511 FRA CO.
Heating & Cooling
- Central air: Yes
- Air Conditioning: Yes
- Cooling Type: Central Air
- Heating Type: Electric, Forced Air, Heat Pump
Utilities
- Sewer: Public Sewer
- Water: Public
Structural Information
- Architectural Style: Split Level
- Basement: Yes
- Basement Desc.: Full
- Windows: Insulated All
- Square Feet: 1,526
- Sq. Ft. Source: Realist
- Living Area: 1,526 Sq. Ft.
- Finished Total: 1,526 Sq. Ft.
- Year Built: 1980
Lot Features
- Lot Size (Acres): 0.21
- Lot Size (Sq. Ft.): 9,147.6
Financial Considerations
- Price Per Sq. Ft.: $183.49
- Tax Amount: $2,853
- Tax Year: 2025
- Terms: Other, VA, FHA, Conventional
Disclosures and Reports
- Special Conditions: Standard
- Property ID: 570-174160
Listed and Sold by Red 1 Realty (614) 585-9020, Charles Berry (614) 353-6698

Get Pre-Approved Today
Schools
Schools serving 5959 Parkglen Rd
School District:South-Western City School District
| Name | Grades | Distance |
|---|---|---|
Alton Hall Elementary School 982 Alton Road, Galloway, OH 43119 | K-4 | 1.3 mi |
Holt Crossing Intermediate School 2706 Holt Road, Grove City, OH 43123 | 5-6 | 2.7 mi |
Pleasant View Middle School 2767 Holt Road, Grove City, OH 43123 | 7-8 | 2.6 mi |
Central Crossing High School 4500 Big Run South Road, Grove City, OH 43123 | 9-12 | 2.9 mi |
Disclaimer:
School attendance boundaries provided by ATTOM Data Solutions and are for reference only. Contact the school directly to verify enrollment eligibility.
Price & Sales History for 5959 Parkglen Rd
Date
Details
Price
Change
Source
8/31/2026
Sold
$292,000
4.29%
MLS
8/01/2026
Listed
$280,000
—
MLS
Disclaimer: Historical sales information is derived from public records provided by the county offices. Information is not guaranteed and should be independently verified.
5959 Parkglen Road, Galloway, OH 43119 (MLS# 226028781) is a Single Family property that was sold at $292,000 on August 31, 2026. Want to learn more about 5959 Parkglen Road? Do you have questions about finding other Single Family real estate for sale in Galloway? You can browse all Galloway real estate or contact a Coldwell Banker agent to request more information.