
This is a carousel with tiles that activate property listing cards. Use the previous and next buttons to navigate.
1/1
$414,900
This is a carousel with tiles that activate property listing cards. Use the previous and next buttons to navigate.
1/1
Property Description
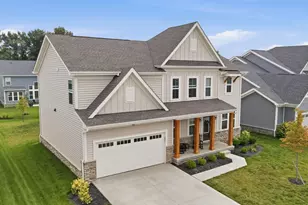
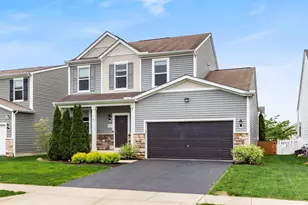
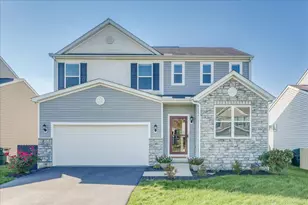
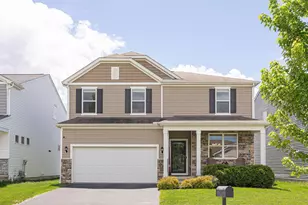
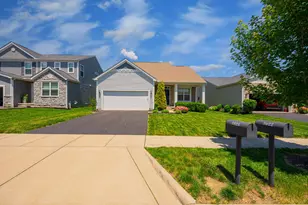
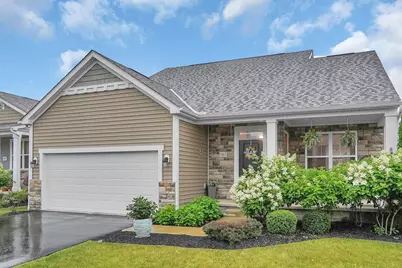
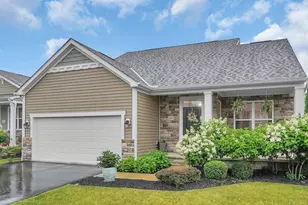
Welcome to this beautifully updated home in the desirable Summerlyn community, offering over 3,000 square feet of finished living space & the convenience of first-floor living. From the moment you enter, you'll be greeted by a dramatic two-story great room with soaring ceilings, abundant natural light, & an open-concept design that creates a spacious feel throughout the main living areas. The main level features new luxury vinyl plank flooring, fresh paint throughout the first and second floors, premium carpet padding for added comfort, & seamless flow between the great room, dining area, & kitchen, perfect for both everyday living & entertaining. The kitchen offers ample cabinetry, generous counter space, & overlooks the heart of the home. The first-floor owner's suite provides a private retreat complete with a walk-in closet and an updated en-suite bath featuring a new vanity & toilet. A convenient first-floor laundry room adds to the ease of main-level living. Upstairs, you'll find two generously sized bedrooms, a full bath, & a versatile loft overlooking the great room below--ideal for a home office, playroom, second living area, or potential future fourth bedroom. The finished lower level dramatically expands the living space and offers incredible flexibility. Whether you're looking for a media room, recreation space, home gym, guest retreat, office, or multi-generational living setup, this level delivers. Additional features include voice-command lighting, abundant storage, & framed out space with rough-ins, vented, & a ceiling light already in place for a future full bathroom. Step outside to enjoy the fully fenced backyard featuring a paver patio and fire pit area, creating the perfect setting for relaxing evenings, entertaining guests, or summer gatherings. Complete with a two-car attached garage & numerous updates throughout, this move-in ready home offers the perfect blend of space, functionality, & modern comfort. Make this Summerlyn ge
Full Property Details
Full Property Details for 5965 Kilbeggan St
General
- Sold For: $414,900
- HOA FEE: $90
- Taxes: $5,165 (2024)
- Status: Closed
- Type: Single Family
- Source: Columbus_N_Greater_Ohio
- MLS ID: 226022059
- Added to Site: 103 day(s) ago
Interior
- Flooring: Carpet, Vinyl
Rooms
Bathrooms
- Total Bathrooms: 3
- Full Bathrooms: 2
- Half Bathrooms: 1
- Upper Floor Baths: 1
- Main - Full Baths: 1
- Main - 1/2 Baths: 1
Bedrooms
- Total Bedrooms: 3
Parking
- Garage: Yes
- Garage Spaces: 2
- Parking Features: Attached Garage, On Street
Location
- County: Franklin
- Township: None
- Development Name: SUMMERLYN
- Driving Directions: GPS
School Information
- School District: COLUMBUS CSD 2503 FRA CO.
Community
- Community Features: Park, Sidewalk
- Association: Yes
- Home Owners Assn.: 1
Heating & Cooling
- Central air: Yes
- Air Conditioning: Yes
- Cooling Type: Central Air
Utilities
- Sewer: Public Sewer
- Water: Public
Structural Information
- Basement: Yes
- Basement Desc.: Full
- Square Feet: 3,015
- Sq. Ft. Source: Auditor
- Living Area: 3,015 Sq. Ft.
- Finished Total: 3,015 Sq. Ft.
- Year Built: 2016
Lot Features
- Lot Size (Acres): 0.13
- Lot Size (Sq. Ft.): 5,662.8
Financial Considerations
- Price Per Sq. Ft.: $213.15
- Association Fee: Yes
- Association Fee: $90
- Tax Amount: $5,165
- Tax Year: 2024
Disclosures and Reports
- Special Conditions: Standard
- Property ID: 010-294458
Get Pre-Approved Today
Schools
Schools serving 5965 Kilbeggan St
School District:Columbus City School District
| Name | Grades | Distance |
|---|---|---|
Georgian Heights Alt Elementary School @ Old Wedge 784 Georgian Drive, Columbus, OH 43228 | PK-5 | 2.9 mi |
Wedgewood Middle School 3800 Briggs Road, Columbus, OH 43228 | 6-8 | 3.2 mi |
Briggs High School 2555 Briggs Road, Columbus, OH 43223 | 9-12 | 5.2 mi |
Disclaimer:
School attendance boundaries provided by ATTOM Data Solutions and are for reference only. Contact the school directly to verify enrollment eligibility.
Price & Sales History for 5965 Kilbeggan St
Date
Details
Price
Change
Source
9/03/2026
Sold
$414,900
-1.19%
MLS
6/19/2026
Listed
$419,900
—
MLS
Disclaimer: Historical sales information is derived from public records provided by the county offices. Information is not guaranteed and should be independently verified.
5965 Kilbeggan Street, Galloway, OH 43119 (MLS# 226022059) is a Single Family property that was sold at $414,900 on September 03, 2026. This property was sold by Don Corson from our Southwest Regional Office.Want to learn more about 5965 Kilbeggan Street? Do you have questions about finding other Single Family real estate for sale in Galloway? You can browse all Galloway real estate or contact a Coldwell Banker agent to request more information.