This is a carousel with tiles that activate property listing cards. Use the previous and next buttons to navigate.
1/1
$305,000
This is a carousel with tiles that activate property listing cards. Use the previous and next buttons to navigate.
1/1
Property Description
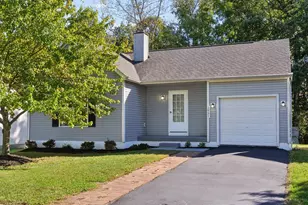
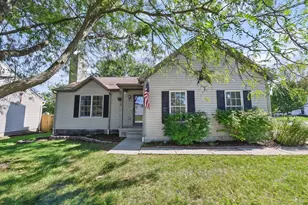
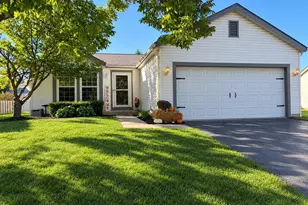
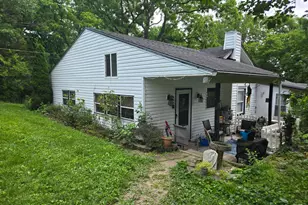
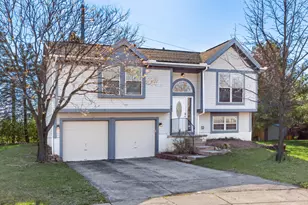
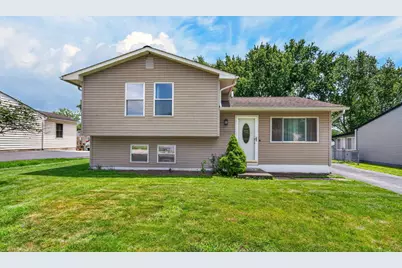
Move right in and start enjoying this beautifully maintained 3 bedroom, 1.5 bath split-level home that's packed with updates! The custom kitchen offers plenty of style and function, while the spacious living areas provide room to relax, entertain, and make lasting memories. Step outside to the deck overlooking the backyard, perfect for summer cookouts, morning coffee, or winding down after a long day. The oversized detached two-car garage offers plenty of space for vehicles, hobbies, and extra storage. Major updates provide peace of mind, including a full HVAC system replacement (2023), hot water heater (2020), dishwasher (2021), garbage disposal (2019), new garage pedestrian door (2026), and new back steps (2026). This is the kind of home that feels welcoming the moment you pull into the driveway.
Full Property Details
Full Property Details for 8767 Hubbard Dr S
General
- Sold For: $305,000
- Taxes: $5,336 (2024)
- Status: Closed
- Type: Single Family
- Source: Columbus_N_Greater_Ohio
- MLS ID: 226024348
- Added to Site: 101 day(s) ago
Interior
- Flooring: Wood, Laminate, Ceramic/Porcelain
Rooms
Bathrooms
- Total Bathrooms: 2
- Full Bathrooms: 1
- Half Bathrooms: 1
- Upper Floor Baths: 1
Bedrooms
- Total Bedrooms: 3
Parking
- Garage: Yes
- Garage Spaces: 2
- Parking Features: Detached Garage
Location
- County: Franklin
- Township: Prairie
- Development Name: Lake Darby Estates
- Driving Directions: Broad Street to Hubbard Road to Hubbard Drive S
School Information
- School District: HILLIARD CSD 2510 FRA CO.
Heating & Cooling
- Central air: Yes
- Air Conditioning: Yes
- Cooling Type: Central Air
- Heating Type: Electric, Heat Pump
Utilities
- Sewer: Public Sewer
- Water: Public
Structural Information
- Architectural Style: Split Level
- Basement: Yes
- Basement Desc.: Full
- Windows: Insulated All
- Square Feet: 1,356
- Sq. Ft. Source: Realist
- Living Area: 1,356 Sq. Ft.
- Finished Total: 1,356 Sq. Ft.
- Year Built: 1976
Lot Features
- Lot Size (Acres): 0.16
- Lot Size (Sq. Ft.): 6,969.6
Financial Considerations
- Price Per Sq. Ft.: $221.17
- Tax Amount: $5,336
- Tax Year: 2024
- Terms: VA, FHA, Conventional
Disclosures and Reports
- Special Conditions: Standard
- Property ID: 241-000455
Get Pre-Approved Today
Schools
Schools serving 8767 Hubbard Dr S
School District:Hilliard City School District
| Name | Grades | Distance |
|---|---|---|
Brown Elementary School 2494 Walker Road, Hilliard, OH 43026 | K-5 | 3.2 mi |
Hilliard Station Sixth Grade Elementary School 5600 Scioto Darby Road, Hilliard, OH 43026 | 6- | 6.2 mi |
Hilliard Memorial Middle School 2900 Walker Road, Hilliard, OH 43026 | 7-8 | 3.6 mi |
Hilliard Bradley High School 2800 Walker Road, Hilliard, OH 43026 | 9-12 | 3.5 mi |
Disclaimer:
School attendance boundaries provided by ATTOM Data Solutions and are for reference only. Contact the school directly to verify enrollment eligibility.
Price & Sales History for 8767 Hubbard Dr S
Date
Details
Price
Change
Source
9/04/2026
Sold
$305,000
1.7%
MLS
7/04/2026
Listed
$299,900
—
MLS
Disclaimer: Historical sales information is derived from public records provided by the county offices. Information is not guaranteed and should be independently verified.
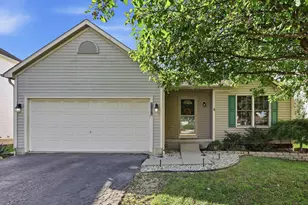
8767 Hubbard Drive S, Galloway, OH 43119 (MLS# 226024348) is a Single Family property that was sold at $305,000 on September 04, 2026. This property was listed by Dawn Finch from our Southwest Regional Office.Want to learn more about 8767 Hubbard Drive S? Do you have questions about finding other Single Family real estate for sale in Galloway? You can browse all Galloway real estate or contact a Coldwell Banker agent to request more information.