This is a carousel with tiles that activate property listing cards. Use the previous and next buttons to navigate.
1/1
$385,000
This is a carousel with tiles that activate property listing cards. Use the previous and next buttons to navigate.
1/1
Property Description
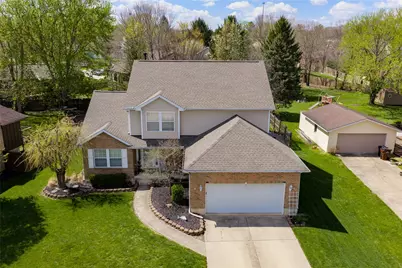
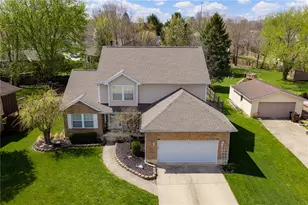
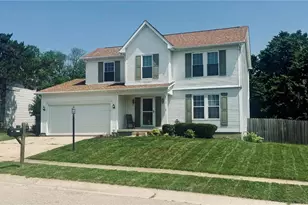
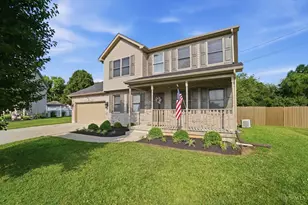
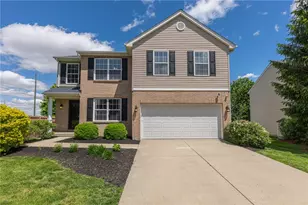
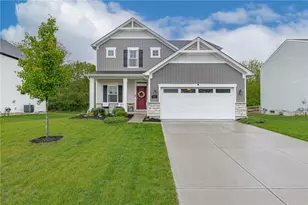
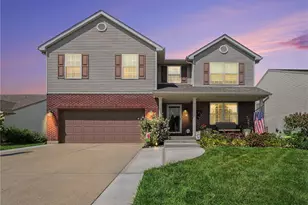
Welcome to this well-maintained, one-owner home located in Ron Heights of Germantown, offering 4 bedrooms with study (or potential 5th bedroom) in the finished basement, along with 3.5 bathrooms and a thoughtfully designed layout. As you enter through the front door, you are greeted by a spacious entryway that opens into a bright living room featuring vaulted ceilings, an open staircase, and abundant natural light. A conveniently located half bath is tucked just off the entry, adding to the functionality of the main level. The kitchen serves as the central hub of the home, featuring white cabinetry, white appliances, and an eat-at peninsula. It opens to both the breakfast nook and the main living area, while also connecting to a dedicated dining room, providing flexibility for everyday living and entertaining. The main-level primary suite offers both comfort and convenience, complete with an ensuite bath featuring a soaking tub, separate shower, double vanity, and a large walk-in closet. A laundry room with additional storage is located just off the attached two-car garage. Upstairs, you will find a full bathroom and three well-sized bedrooms, including two with double closets. The finished basement provides additional living space with a large recreation area, a full bathroom with shower, an office/study (or potential 5th bedroom), and ample storage options. This home was built by its original owners and includes a number of thoughtful upgrades and features selected during construction. Recent updates include a newer roof (within the past year), sump pump, AC (approx. 2 years old), and newer carpet upstairs. The main level features laminate/vinyl plank flooring and neutral finishes throughout. Outdoor features include a fully fenced backyard, a spacious concrete patio, a newer storage shed with loft, mature trees, and a covered front porch overlooking the beautifully maintained flower beds...a perfect space to enjoy the outdoors.
Full Property Details
Full Property Details for 413 Lindell Dr
General
- Sold For: $385,000
- Status: Closed
- Type: Single Family
- Source: 506
- MLS ID: 955839
- Added to Site: 49 day(s) ago
Interior
- Number of Rooms: 10
- Interior Features: Ceiling Fan(s), Kitchen/Family Room Combo, Pantry, Vaulted Ceiling(s), Walk-In Closet(s)
- Appliances: Gas Water Heater
Rooms
Bathrooms
- Total Bathrooms: 4
- Full Bathrooms: 3
- Half Bathrooms: 1
- Main Floor Baths: 2
Bedrooms
- Total Bedrooms: 4
Additional Information
- Security/Safety: Smoke Detector(s)
Exterior
- Exterior Features: Fence, Porch, Patio
- Porch/Patio/Deck: Patio, Porch
Parking
- Garage: Yes
- Attached garage: Yes
- Garage Spaces: 2
- Parking Features: Attached, Garage, Two Car Garage
Location
- County: Montgomery
- Subdivision: Ron Heights
School Information
- Elem School District: Valley View
- Midd School District: Valley View
- High School District: Valley View
Heating & Cooling
- Central air: Yes
- Air Conditioning: Yes
- Cooling Type: Central Air
- Heating Type: Forced Air, Natural Gas
Structural Information
- Architectural Style: Colonial
- Construction: Brick, Vinyl Siding
- Basement: Yes
- Basement Desc.: Full, Finished
- Windows: Vinyl
- Stories/Levels: 2
- Square Feet: 3,411
- Sq. Ft. Source: Estimated
- Living Area: 3,411 Sq. Ft.
- Year Built: 2005
Lot Features
- Lot Size (Acres): 0.29
- Lot Size (Sq. Ft.): 12,632
- Lot Size: 12632
- Lot Size Source: Assessor
- Lot Dimensions: irregular
- Fence: Yes
- Zoning: Residential
Financial Considerations
- For Sale/Rent/Lease: For Sale
Disclosures and Reports
- Legal Description: 1616 RON HEIGHTS SEC 6
- Property ID: D13-00403-0016
Listed by Irongate Inc. (937) 748-0000, Chelsea Stachler (937) 572-4604
Sold by Solutions Plus Realty (937) 855-3471, Jeffrey W Fannin

Get Pre-Approved Today
Schools
Schools serving 413 Lindell Dr
School District:Valley View Local School District
| Name | Grades | Distance |
|---|---|---|
Valley View Intermediate School 64 Comstock Street, Germantown, OH 45327 | 4-6 | 0.5 mi |
Valley View Primary School 110 Comstock Street, Germantown, OH 45327 | K-3 | 0.5 mi |
Valley View Junior High School 202 Jackson Street, Farmersville, OH 45325 | 7-8 | 4.3 mi |
Valley View High School 6027 Farmersville Pike, Germantown, OH 45327 | 9-12 | 1.8 mi |
Disclaimer:
School attendance boundaries provided by ATTOM Data Solutions and are for reference only. Contact the school directly to verify enrollment eligibility.
Price & Sales History for 413 Lindell Dr
Date
Details
Price
Change
Source
5/20/2026
Sold
$385,000
—
MLS
4/07/2026
Listed
$385,000
—
MLS
Disclaimer: Historical sales information is derived from public records provided by the county offices. Information is not guaranteed and should be independently verified.
413 Lindell Drive, Germantown, OH 45327 (MLS# 955839) is a Single Family property that was sold at $385,000 on May 20, 2026. Want to learn more about 413 Lindell Drive? Do you have questions about finding other Single Family real estate for sale in Germantown? You can browse all Germantown real estate or contact a Coldwell Banker agent to request more information.