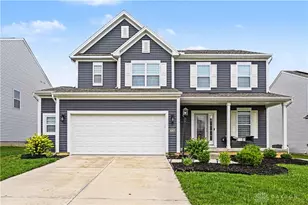
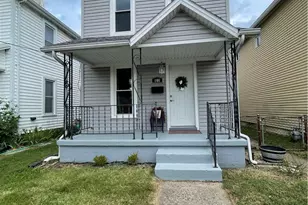
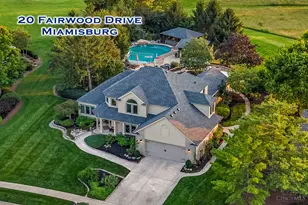
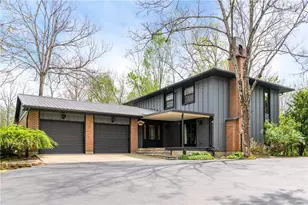
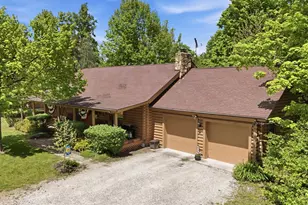
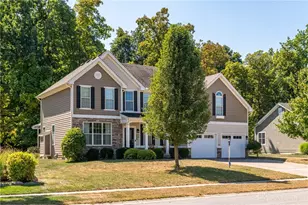
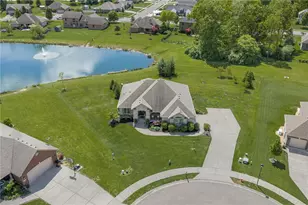
This is a carousel with tiles that activate property listing cards. Use the previous and next buttons to navigate.
1/1
$525,000
This is a carousel with tiles that activate property listing cards. Use the previous and next buttons to navigate.
1/1
Property Description
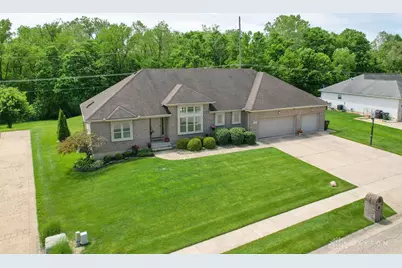
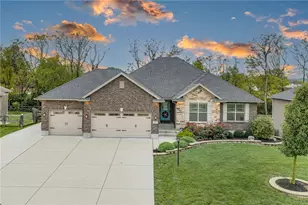
Experience luxury living at its finest in this exceptional 5-bedroom, 3 full bath residence in Germantown, where high-end updates, expansive living spaces, and standout entertaining features create a home unlike anything else on the market. Offering over-the-top functionality with refined finishes throughout, this move-in ready property blends sophistication with everyday comfort. At the heart of the home is a fully remodeled designer kitchen featuring quartz countertops, stainless steel appliances, extensive cabinetry, premium finishes, and two oversized islands with seating, thoughtfully designed for entertaining and hosting. Vaulted ceilings and open gathering spaces enhance the home's impressive scale while allowing natural light to pour throughout the main living areas.The finished lower level delivers the ultimate entertainer's experience with an incredible custom built-in bar, expansive recreation space, updated flooring, and endless flexibility for game days, holidays, movie nights, or multi-generational living. Recent mechanical and system upgrades provide peace of mind and long-term value, including a Tempstar furnace (2023), newer AC condenser (2023), Bradford White Defender 50-gallon water heater (2012), whole-home water system replacement (2024), and a professionally installed 7-zone irrigation system. Fresh interior paint, updated trim work, renovated bathrooms, and modern finishes throughout further elevate the home's turnkey appeal. Step outside and enjoy resort-style outdoor living complete with an above-ground pool, spacious deck, large yard, and a 3-car garage offering ample storage and convenience. Designed for those who love to entertain without compromising comfort or quality, this extraordinary property offers the perfect balance of luxury, function, and lifestyle.
Full Property Details
Full Property Details for 517 Trey Ct
General
- Sold For: $525,000
- Status: Closed
- Type: Single Family
- Source: 506
- MLS ID: 959202
- Added to Site: 137 day(s) ago
Interior
- Number of Rooms: 13
- Interior Features: Wet Bar, Ceiling Fan(s), Cathedral Ceiling(s), High Speed Internet, Jetted Tub, Kitchen Island, Kitchen/Family Room Combo, Pantry, Quartz Counters, Remodeled, Solid Surface Counters, Bar, Walk-In Closet(s)
- Fireplace: Yes
- Number of Fireplaces: 1
- Fireplace(s): One, Gas
- Appliances: Cooktop, Dishwasher, Disposal, Microwave, Water Softener, Gas Water Heater
Rooms
Bathrooms
- Total Bathrooms: 3
- Full Bathrooms: 3
- Main Floor Baths: 2
Bedrooms
- Total Bedrooms: 5
Additional Information
- Pool: Yes
- Pool Description: Above Ground
- Security/Safety: Smoke Detector(s)
Exterior
- Exterior Features: Deck, Sprinkler/Irrigation, Pool, Patio
- Porch/Patio/Deck: Deck, Patio
Parking
- Garage: Yes
- Attached garage: Yes
- Garage Spaces: 3
- Parking Features: Attached, Garage, Garage Door Opener
Location
- County: Montgomery
- Subdivision: Ron Heights Sec 10
School Information
- Elem School District: Valley View
- Midd School District: Valley View
- High School District: Valley View
Heating & Cooling
- Central air: Yes
- Air Conditioning: Yes
- Cooling Type: Central Air
- Heating Type: Forced Air, Natural Gas
Utilities
- Sewer: Storm Sewer
- Cable Available: Yes
- Utility Description: Natural Gas Available, Sewer Available, Cable Available
Structural Information
- Construction: Brick
- Basement: Yes
- Basement Desc.: Finished, Walk-Out Access
- Windows: Casement Window(s), Double Pane Windows, Insulated Windows, Skylight(s), Wood Frames
- Stories/Levels: 1
- Square Feet: 4,044
- Sq. Ft. Source: Assessor
- Living Area: 4,044 Sq. Ft.
- Year Built: 2003
Lot Features
- Lot Size (Acres): 0.77
- Lot Size (Sq. Ft.): 33,541
- Lot Size: 33541
- Lot Size Source: Assessor
- Lot Dimensions: .768
- Zoning: Residential
Financial Considerations
- For Sale/Rent/Lease: For Sale
- Terms: Conventional, FHA, VA Loan
Disclosures and Reports
- Legal Description: 1825 RON HEIGHTS SEC 10
- Property ID: D13-00415-0006
Listed by Keller Williams Community Part (937) 530-4904, Ryan Gillen (937) 673-0830
Sold by Plum Tree Realty (513) 443-5060, Matt Wielgos

Get Pre-Approved Today
Schools
Schools serving 517 Trey Ct
School District:Valley View Local School District
| Name | Grades | Distance |
|---|---|---|
Valley View Intermediate School 64 Comstock Street, Germantown, OH 45327 | 4-6 | 0.6 mi |
Valley View Primary School 110 Comstock Street, Germantown, OH 45327 | K-3 | 0.6 mi |
Valley View Junior High School 202 Jackson Street, Farmersville, OH 45325 | 7-8 | 4.2 mi |
Valley View High School 6027 Farmersville Pike, Germantown, OH 45327 | 9-12 | 1.8 mi |
Disclaimer:
School attendance boundaries provided by ATTOM Data Solutions and are for reference only. Contact the school directly to verify enrollment eligibility.
Price & Sales History for 517 Trey Ct
Date
Details
Price
Change
Source
9/04/2026
Sold
$525,000
-4.55%
MLS
7/24/2026
Price Reduced
$550,000
-3.51%
MLS
7/15/2026
Price Reduced
$570,000
-3.39%
MLS
5/26/2026
Listed
$590,000
—
MLS
Disclaimer: Historical sales information is derived from public records provided by the county offices. Information is not guaranteed and should be independently verified.
517 Trey Court, Germantown, OH 45327 (MLS# 959202) is a Single Family property that was sold at $525,000 on September 04, 2026. Want to learn more about 517 Trey Court? Do you have questions about finding other Single Family real estate for sale in Germantown? You can browse all Germantown real estate or contact a Coldwell Banker agent to request more information.