This is a carousel with tiles that activate property listing cards. Use the previous and next buttons to navigate.
1/1
$630,000
This is a carousel with tiles that activate property listing cards. Use the previous and next buttons to navigate.
1/1
Property Description
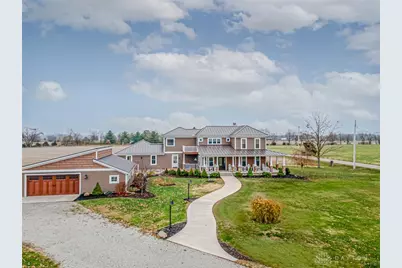
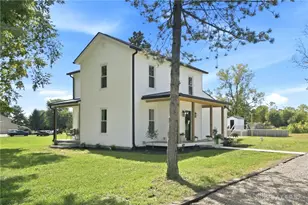
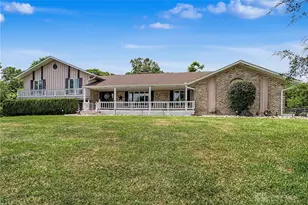
Set on approx. 21.1 acres across three lots, this stylishly updated 1860 farmhouse captures the perfect blend of 2016 renovations and preserved vintage character, offering wood floors throughout, original woodwork, trim, hardware, and charming built-ins that honor its country roots. A wraparound porch sets the tone before stepping into the large living room with its warm stone hearth and WBFP, which opens to an inviting, light-filled layout. The lovely custom Kitchen features granite counters, a center island with counter bar, Jenn-Air appliances, double oven, and original cabinetry built-ins that add authentic farmhouse charm along with newly installed Amish built cabinets to match, all adjoining a breakfast room wrapped in windows. The dining room addition brings bead board ceilings and views across the fields, while the main level also includes a spacious laundry room/mud room off the attached 2-car garage, and a full bath. Upstairs, two bedrooms have been combined to create an expansive bedroom with sitting area (original doors are intact so could easily replace the wall for a 3rd bedroom), while the primary bedroom offers a standout ensuite with double vanity, soaking tub, custom tile shower, and walk-in closet. Outdoors, an in-ground heated saltwater cocktail pool complements the serene acreage, and the property includes exceptional outbuildings: a 48×88 barn with concrete floors and 16 foot tall doors, a stunning 1881 historic barn (57×33) with original floors and slate roof, another barn, and a detached 2-car garage with a beautifully finished rec room or workshop. The rec room was the original historic office of the tobacco processing building, it is VERY COOL and now a "Man Cave") Home has city water, barns have well water. Too many updates to mention please see the attached list of improvements attached. The seller will entertain offers w/ house, outbuildings, & less acreage. For example the house & outbuildings & 5 acres or 10 acres up to 49.5 Acres.
Full Property Details
Full Property Details for 8885 Hemple Rd
General
- Sold For: $630,000
- Status: Closed
- Type: Single Family
- Source: 506
- MLS ID: 948333
- Added to Site: 225 day(s) ago
Interior
- Number of Rooms: 8
- Interior Features: Ceiling Fan(s), Cathedral Ceiling(s), Granite Counters, Kitchen Island, Pantry, Walk-In Closet(s)
- Fireplace: Yes
- Number of Fireplaces: 1
- Fireplace(s): One, Stove, Wood Burning
- Appliances: Cooktop, Dishwasher, Microwave, Range, Refrigerator, Water Softener, Electric Water Heater
Rooms
Bathrooms
- Total Bathrooms: 2
- Full Bathrooms: 2
- Main Floor Baths: 1
Bedrooms
- Total Bedrooms: 3
Additional Information
- Pool: Yes
- Pool Description: In Ground
- Security/Safety: Smoke Detector(s)
Exterior
- Exterior Features: Deck, Fence, Pool, Porch
- Porch/Patio/Deck: Deck, Porch
Parking
- Garage: Yes
- Attached garage: Yes
- Garage Spaces: 4
- Parking Features: Attached, Barn, Detached, Four or more Spaces, Garage, Garage Door Opener
Location
- County: Montgomery
- Cross Streets: Lutheran Church
School Information
- Elem School District: Jefferson Township
- Midd School District: Jefferson Township
- High School District: Jefferson Township
Heating & Cooling
- Central air: Yes
- Air Conditioning: Yes
- Cooling Type: Central Air
- Heating Type: Forced Air, Propane
Utilities
- Sewer: Septic Tank
- Water: Public, Well
- Well: Yes
- Cable Available: Yes
- Utility Description: Propane, Septic Available, Water Available, Cable Available
Structural Information
- Architectural Style: Colonial
- Construction: Frame, Stone, Vinyl Siding
- Basement: Yes
- Basement Desc.: Full, Unfinished
- Windows: Double Hung
- Stories/Levels: 2
- Square Feet: 3,370
- Sq. Ft. Source: Assessor
- Living Area: 3,370 Sq. Ft.
- Year Built: 1900
Lot Features
- Lot Size (Acres): 21.1
- Lot Size Source: Assessor
- Lot Dimensions: 51.63
- Fence: Yes
- Zoning: Residential
- Fencing (Description): Partial
Financial Considerations
- For Sale/Rent/Lease: For Sale
- Terms: Conventional, FHA, VA Loan
Disclosures and Reports
- Legal Description: 5-3-20
- Property ID: G27-01709-0028
Listed and Sold by eXp Realty (866) 212-4991, Andrew Gaydosh (937) 305-9570

Get Pre-Approved Today
Schools
Schools serving 8885 Hemple Rd
School District:Jefferson Township Local School District
| Name | Grades | Distance |
|---|---|---|
Blairwood Elementary School 1241 Blairwood Avenue, Dayton, OH 45417 | PK-6 | 4.8 mi |
Jefferson High School, Dayton, OH 2701 South Union Road, Dayton, OH 45417 | 7-12 | 2.3 mi |
Disclaimer:
School attendance boundaries provided by ATTOM Data Solutions and are for reference only. Contact the school directly to verify enrollment eligibility.
Price & Sales History for 8885 Hemple Rd
Date
Details
Price
Change
Source
6/23/2026
Sold
$630,000
-29.99%
MLS
11/25/2025
Listed
$899,900
—
MLS
Disclaimer: Historical sales information is derived from public records provided by the county offices. Information is not guaranteed and should be independently verified.
8885 Hemple Road, Germantown, OH 45327 (MLS# 948333) is a Single Family property that was sold at $630,000 on June 23, 2026. Want to learn more about 8885 Hemple Road? Do you have questions about finding other Single Family real estate for sale in Germantown? You can browse all Germantown real estate or contact a Coldwell Banker agent to request more information.