This is a carousel with tiles that activate property listing cards. Use the previous and next buttons to navigate.
1/1
$532,500
This is a carousel with tiles that activate property listing cards. Use the previous and next buttons to navigate.
1/1
Property Description
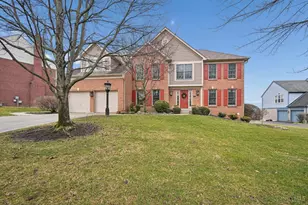
Modern brick ranch offering a low maintenance lifestyle in historic Glendale! Everything on main level, plus 2nd floor Loft space which could be used for Fitness Room, 4th Bedroom, or Family Room. Situated in the prestigious Carruthers Pond community. This custom home was just built in 2024 and features a beautiful open floor plan, vaulted ceilings and 2,115 square feet of space. Fantastic and bright Kitchen with large Quartz island that flows nicely into the Dining Room. Spacious Great Room with gas fireplace that steps out to the patio. Impressive Primary Suite with double vanity, walk-in closet and glass enclosed shower. Convenient Laundry Room on main level. Oversized two car Garage with automatic opener. Irrigation system. Move right into this newer home and enjoy!
Full Property Details
Full Property Details for 3 Rogan Dr
General
- Sold For: $532,500
- HOA FEE: $83/month
- HOA FEE FREQ.: Annually
- Status: Closed
- Type: Single Family
- Source: Cincinnati
- MLS ID: 1870678
- Added to Site: 124 day(s) ago
Interior
- Number of Rooms: 8
- Interior Features: High Ceiling (9 Feet or More), Cathedral Ceiling, Multi-Panel Doors, Vaulted Ceiling
- Fireplace: Yes
- Number of Fireplaces: 1
- Fireplace(s): Gas
- Appliances: Dishwasher, Garbage Disposal, Microwave, Oven/Range, Refrigerator
Rooms
Bathrooms
- Total Bathrooms: 2
- Full Bathrooms: 2
- Primary Bathroom: Shower, Tile Floor, Double Vanity, Marb/Gran/Slate
- Bathroom 1: Full, Level 1
- Bathroom 2: Full, Level 1
Bedrooms
- Total Bedrooms: 3
- Primary Bedroom: Adjoining Bathroom, Vaulted Ceiling, Walk-In Closet, Window Treatment, Wood Floor, 20 x 18, Level 1, 360 Sq. Ft.
- Bedroom 2: 14 x 14, Level 1, 196 Sq. Ft.
- Bedroom 3: 13 x 12, Level 1, 156 Sq. Ft.
Other Rooms
- Foyer/Entry: Closet, Open Foyer, Wood Floor, Level 1, 80 Sq. Ft.
- Family Room: Wood Floor, 24 x 14, Level 2, 336 Sq. Ft.
- Kitchen: Quartz Counters, Eat-In, Walk-Out, Gourmet, Island, Wood Cabinets, Wood Floor, 16 x 11, 16x11, 176 Sq. Ft.
- Laundry: 8 x 7, Level 1, 56 Sq. Ft.
Additional Information
- Other Features: 220 Volts, Attic Storage, Ceiling Fan, Recessed Lights, Smoke Alarm
Exterior
- Exterior Features: Cul de sac, Patio, Porch, Sprinklers
Parking
- Garage: Yes
- Attached garage: Yes
- Garage Spaces: 2
- Parking: Off-Street Parking, Driveway
- Garage Description: Garage Attached
Location
- Area: Glendale
- County: Hamilton
- Township: Glendale Vlg
- Suburb: Glendale
- Driving Directions: Sharon Rd to Morse Ave. Straight into Carruthers Pond.
School Information
- School District: Princeton City SD
- High School District: Princeton City SD
Community
- Association: Yes
- Home Owners Assn.: True
- Assoc. Name: Active Management
- Assoc. Fees Include: MaintenanceExterior, LandscapingCommunity, ProfessionalMgt
- Mgmt. Company: Active Management
Heating & Cooling
- Central air: Yes
- Cooling Type: Central Air Conditioning
- Heating Type: Forced Air, Gas Furn EF Rtd 95%+
- Heating Fuel: Natural
- Water Heater: Gas
Utilities
- Sewer: Public Sewer
- Water: Public
Structural Information
- Architectural Style: One And A Half Story Ranch
- Exterior Const.: Brick
- Basement Desc.: None
- Foundation: Slab
- Roof: Shingle
- Windows: Vinyl, Insulated
- Stories/Levels: One and One Half
- Square Feet: 2,115
- Year Built: 2024
Lot Features
- Lot Size (Acres): 0.127
- Zoning: Residential
- Lot Description: Less than .5 Acre
Financial Considerations
- Sub Lease Exp.: 1800-01-01T00:00:00-05:00
- Association Fee: $1,000
- Assoc Fee Freq.: Annually
- Semi-Annual Taxes: $5415
Disclosures and Reports
- APN: 596-0001-0099-00
- Property ID: 596-0001-0099-00
Get Pre-Approved Today
Schools
Schools serving 3 Rogan Dr
School District:Princeton City School District
| Name | Grades | Distance |
|---|---|---|
Heritage Hill Elementary School 11961 Chesterdale Road, Cincinnati, OH 45246 | K-5 | 1.2 mi |
Princeton Community Middle School 200 Viking Way, Cincinnati, OH 45246 | 6-8 | 0.5 mi |
Princeton High School 100 Viking Way, Cincinnati, OH 45246 | 9-12 | 0.6 mi |
Disclaimer:
School attendance boundaries provided by ATTOM Data Solutions and are for reference only. Contact the school directly to verify enrollment eligibility.
Price & Sales History for 3 Rogan Dr
Date
Details
Price
Change
Source
5/22/2026
Sold
$532,500
1.45%
MLS
3/18/2026
Listed
$524,900
—
MLS
Disclaimer: Historical sales information is derived from public records provided by the county offices. Information is not guaranteed and should be independently verified.
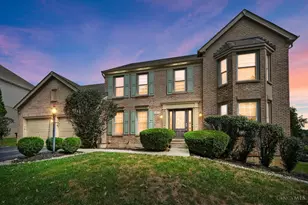
3 Rogan Drive, Glendale, OH 45246 (MLS# 1870678) is a Single Family property that was sold at $532,500 on May 22, 2026. This property was listed by Finn Team from our Hyde Park Regional Office.Want to learn more about 3 Rogan Drive? Do you have questions about finding other Single Family real estate for sale in Glendale? You can browse all Glendale real estate or contact a Coldwell Banker agent to request more information.