
This is a carousel with tiles that activate property listing cards. Use the previous and next buttons to navigate.
1/1
$888,635
This is a carousel with tiles that activate property listing cards. Use the previous and next buttons to navigate.
1/1
Property Description
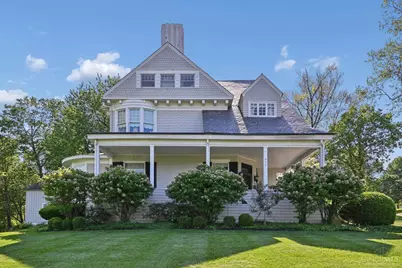
OPEN HOUSE Saturday 9/26 from 2:30-4:00 Historic character and gracious living come together in this Glendale residence with approximately 4,160 sq. ft. of finished living space. A welcoming wraparound porch opens to light-filled rooms featuring hardwood floors, tall ceilings, beautiful millwork, expansive windows and architectural details. The spacious kitchen and breakfast room are complemented by elegant gathering spaces. The impressive primary suite features a walk-in closet and a spa-like bath with a freestanding tub, shower, and heated floor. Additional bedrooms, baths and a versatile third-floor family room provide the perfect space for guests, work or recreation. Outdoor living is equally inviting with a back porch, multiple patios, outdoor cooking area, hot tub and landscaped grounds. A sweeping paver drive leads to the detached carriage-style garage. A rare opportunity to enjoy space, character and exceptional indoor-outdoor living in the heart of historic Glendale.
Full Property Details
Full Property Details for 835 Ivy Ave
General
- Sold For: $888,635
- Status: Closed
- Type: Single Family
- Source: Cincinnati
- MLS ID: 1876433
- Added to Site: 213 day(s) ago
Interior
- Number of Rooms: 9
- Rooms/Areas: Bedroom
- Interior Features: High Ceiling (9 Feet or More), Heated Floors, Multi-Panel Doors, Crown Molding
- Fireplace: Yes
- Number of Fireplaces: 6
- Fireplace(s): Gas, Wood-Burning
- Appliances: Oven/Range, Dishwasher, Refrigerator, Garbage Disposal
Rooms
Bathrooms
- Total Bathrooms: 5
- Full Bathrooms: 4
- Half Bathrooms: 1
- Primary Bathroom: Shower, Tile Floor, Tub, Heated Floors
- Bathroom 1: Full, Level 2
- Bathroom 2: Full, Level 2
- Bathroom 3: Full, Level 2
- Bathroom 4: Full, Level 2
Bedrooms
- Total Bedrooms: 4
- Primary Bedroom: Adjoining Bathroom, Walk-In Closet, Fireplace, Wood Floor, 23 x 15, Level 2, 345 Sq. Ft.
- Bedroom 2: 14 x 21, Level 2, 294 Sq. Ft.
- Bedroom 3: 15 x 11, Level 2, 165 Sq. Ft.
- Bedroom 4: 14 x 17, Level 3, 238 Sq. Ft.
Other Rooms
- Foyer/Entry: Open Concept, Wood Floor, Level 1, 270 Sq. Ft.
- Living Room: Fireplace, Wood Floor, 18 x 25, Level 1, 450 Sq. Ft.
- Family Room: Built-ins/Bookcases, Wood Floor, 15 x 28, Level 3, 420 Sq. Ft.
- Kitchen: Butler's Pantry, Eat-In, Gourmet, Walk-Out, Island, Wood Cabinets, Wood Floor, 27 x 15, 27x15, 405 Sq. Ft.
- Dining Room: Built-ins/Bookcases, Fireplace, Wood Floor, 18 x 16, Level 1, 288 Sq. Ft.
- Laundry: 7 x 8, Level 2, 56 Sq. Ft.
Exterior
- Exterior Features: Hot Tub/Spa
Parking
- Garage: Yes
- Garage Spaces: 3
- Parking: Driveway
- Garage Description: Garage Detached, None
Location
- Area: Glendale
- County: Hamilton
- Township: Glendale Vlg
- Suburb: Glendale
- Cross Streets: East Fountain
- Driving Directions: Sharon to south on South Troy to Right onto Oak (over RR tracks). Turn right on Ivy to 835 Ivy Avenue. (Corner of Ivy and East Fountain)
School Information
- School District: Princeton City SD
- High School District: Princeton City SD
Community
- Home Owners Assn.: False
Heating & Cooling
- Central air: Yes
- Cooling Type: Central Air Conditioning
- Heating Type: Forced Air, Gas
- Heating Fuel: Natural
- Water Heater: Gas
Utilities
- Sewer: Public Sewer
- Water: Public
Structural Information
- Architectural Style: Three Story Traditional, Historical
- Exterior Const.: Shingle Siding, Cedar
- Basement: Yes
- Basement Desc.: Full, Concrete Floor, Unfinished, Walk-Out
- Foundation: Stone
- Roof: Slate
- Windows: Bay/Bow, Wood
- Stories/Levels: Three
- Square Feet: 4,217
- Lower: 1,965 Sq. Ft.
- Year Built: 1880
Lot Features
- Lot Size (Acres): 0.879
- Zoning: Residential
- Lot Description: .5 to .9 Acres
Financial Considerations
- Sub Lease Exp.: 1800-01-01T00:00:00-05:00
- Semi-Annual Taxes: $8820
Disclosures and Reports
- Documents Avail.: Floor Plan
- APN: 596-0008-0011-00
- Property ID: 596-0008-0011-00
Get Pre-Approved Today
Schools
Schools serving 835 Ivy Ave
School District:Princeton City School District
| Name | Grades | Distance |
|---|---|---|
Glendale Elementary School 930 Congress Avenue, Cincinnati, OH 45246 | K-5 | 0.2 mi |
Princeton Community Middle School 200 Viking Way, Cincinnati, OH 45246 | 6-8 | 1 mi |
Princeton High School 100 Viking Way, Cincinnati, OH 45246 | 9-12 | 1.2 mi |
Disclaimer:
School attendance boundaries provided by ATTOM Data Solutions and are for reference only. Contact the school directly to verify enrollment eligibility.
Price & Sales History for 835 Ivy Ave
Date
Details
Price
Change
Source
11/09/2026
Sold
$888,635
-0.71%
MLS
9/14/2026
Price Reduced
$895,000
-2.72%
MLS
7/15/2026
Price Reduced
$920,000
-2.65%
MLS
6/23/2026
Price Reduced
$945,000
-5.03%
MLS
6/03/2026
Price Reduced
$995,000
-5.24%
MLS
5/12/2026
Price Reduced
$1,050,000
-4.55%
MLS
4/23/2026
Listed
$1,100,000
—
MLS
Disclaimer: Historical sales information is derived from public records provided by the county offices. Information is not guaranteed and should be independently verified.
835 Ivy Avenue, Glendale, OH 45246 (MLS# 1876433) is a Single Family property that was sold at $888,635 on November 09, 2026. This property was listed by Cindy Taylor from our Ohio Indiana West Regional Office.Want to learn more about 835 Ivy Avenue? Do you have questions about finding other Single Family real estate for sale in Glendale? You can browse all Glendale real estate or contact a Coldwell Banker agent to request more information.

