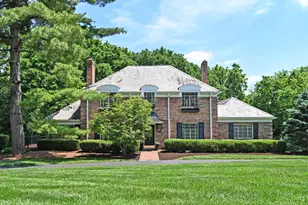

This is a carousel with tiles that activate property listing cards. Use the previous and next buttons to navigate.
1/1
$1,025,000
This is a carousel with tiles that activate property listing cards. Use the previous and next buttons to navigate.
1/1
Property Description
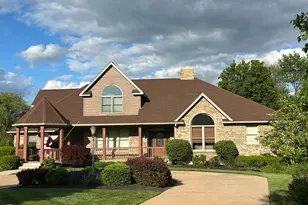
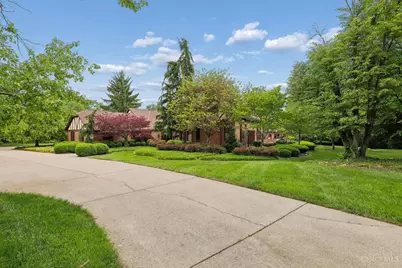
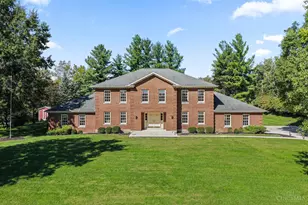
Set on a premier lot in Little Creek Subdivision, this exceptional residence blends timeless architecture with richly detailed interiors and resort-style outdoor living. The dramatic great room features soaring wood-beamed ceilings and a striking brick fireplace, while walls of windows and doors fill the home with natural light and open seamlessly to expansive terraces. The kitchen offers wood cabinetry, a generous island, and effortless flow to casual and formal dining spaces. The primary suite is a private retreat with a fireplace, outdoor access, and a spa-inspired bath. Spacious secondary bedrooms provide comfort and flexibility. A stunning lower-level "Bourbon Room" evokes a refined lodge w/ custom bar, fireplace, and gathering spaces ideal for entertaining. Outdoors, a beautifully designed courtyard, fountain, beautiful gunite pool, and guest house are surrounded by mature trees and manicured grounds, creating a truly private Glendale retreat.
Full Property Details
Full Property Details for 9 Little Creek Ln
General
- Sold For: $1,025,000
- HOA FEE: $63/month
- HOA FEE FREQ.: Annually
- Status: Closed
- Type: Single Family
- Source: Cincinnati
- MLS ID: 1877720
- Added to Site: 116 day(s) ago
Interior
- Number of Rooms: 12
- Fireplace: Yes
- Number of Fireplaces: 7
- Fireplace(s): Electric, Wood-Burning
- Appliances: Dishwasher, Dryer, Electric Cooktop, Garbage Disposal, Microwave, Refrigerator, Washer
Rooms
Bathrooms
- Total Bathrooms: 5
- Full Bathrooms: 3
- Half Bathrooms: 2
- Primary Bathroom: Shower, Tile Floor, Tub, Marb/Gran/Slate
- Bathroom 1: Full, Level 1
- Bathroom 2: Partial, Level 1
- Bathroom 3: Full, Level 2
- Bathroom 4: Full, Level 2
Bedrooms
- Total Bedrooms: 5
- Primary Bedroom: 17 x 14, Level 1, 238 Sq. Ft.
- Bedroom 2: 16 x 13, Level 2, 208 Sq. Ft.
- Bedroom 3: 15 x 14, Level 2, 210 Sq. Ft.
- Bedroom 4: 13 x 14, Level 2, 182 Sq. Ft.
- Bedroom 5: 13 x 14, Level 2, 182 Sq. Ft.
Other Rooms
- Foyer/Entry: Closet, Open Foyer, Transom/Sidelit, Wood Floor, Level 1, 154 Sq. Ft.
- Living Room: Walk-Out, Fireplace, 13 x 23, Level 1, 299 Sq. Ft.
- Family Room: Bookcases, Fireplace, Wood Floor, Other, 17 x 30, Level 1, 510 Sq. Ft.
- Kitchen: Planning Desk, Island, Wood Cabinets, Wood Floor, Marble/Granite/Slate, 14 x 14, 14x14, 196 Sq. Ft.
- Dining Room: Chandelier, Wood Floor, Other, 19 x 13, Level 1, 247 Sq. Ft.
- Breakfast Room: 11 x 14, Level 1, 154 Sq. Ft.
- Office/Den/Study: 14 x 14, Level 1, 196 Sq. Ft.
- Office: Bookcases, Fireplace, Wood Floor, Other
- Rec Room: 34 x 18, Lower
- Laundry: 14 x 13, Level 1, 182 Sq. Ft.
Additional Information
- Pool Description: Gunite
Exterior
- Exterior Features: Patio, Yard Lights
Parking
- Garage: Yes
- Attached garage: Yes
- Garage Spaces: 3
- Parking: Driveway
- Garage Description: Garage Attached
Location
- Area: Glendale
- County: Hamilton
- Township: Glendale Vlg
- Suburb: Glendale
- Subdivision: Little Creek
- Cross Streets: Sharon Road
- Driving Directions: I-75 to West on Sharon South onto Little Creek. Bear right to #9.
School Information
- School District: Princeton City SD
- High School District: Princeton City SD
Community
- Association: Yes
- Home Owners Assn.: True
- Assoc. Fees Include: LandscapingCommunity
Heating & Cooling
- Central air: Yes
- Cooling Type: Central Air Conditioning
- Heating Type: Electric
- Heating Fuel: None
- Water Heater: Electric
Utilities
- Sewer: Public Sewer
- Water: Public
Structural Information
- Architectural Style: Two Story Traditional, Tudor
- Exterior Const.: Brick
- Basement: Yes
- Basement Desc.: Partial, Partially Finished, Finished, Fireplace, Other
- Foundation: Poured
- Roof: Shingle
- Windows: Wood, Insulated
- Stories/Levels: Two
- Square Feet: 5,344
- Lower: 2,969 Sq. Ft.
- Year Built: 1981
Lot Features
- Lot Size (Acres): 1.612
- Zoning: Residential
- Lot Description: 1 to 4.9 Acres
Financial Considerations
- Sub Lease Exp.: 1800-01-01T00:00:00-05:00
- Association Fee: $750
- Assoc Fee Freq.: Annually
- Semi-Annual Taxes: $10756
Disclosures and Reports
- Documents Avail.: Aerial Photo, Floor Plan
- APN: 596-0010-0144-00
- Property ID: 596-0010-0144-00
Get Pre-Approved Today
Schools
Schools serving 9 Little Creek Ln
School District:Princeton City School District
| Name | Grades | Distance |
|---|---|---|
Heritage Hill Elementary School 11961 Chesterdale Road, Cincinnati, OH 45246 | K-5 | 1.8 mi |
Princeton Community Middle School 200 Viking Way, Cincinnati, OH 45246 | 6-8 | 0.4 mi |
Princeton High School 100 Viking Way, Cincinnati, OH 45246 | 9-12 | 0.5 mi |
Disclaimer:
School attendance boundaries provided by ATTOM Data Solutions and are for reference only. Contact the school directly to verify enrollment eligibility.
Price & Sales History for 9 Little Creek Ln
Date
Details
Price
Change
Source
8/20/2026
Sold
$1,025,000
-10.87%
MLS
5/28/2026
Price Reduced
$1,150,000
-4.17%
MLS
5/02/2026
Listed
$1,200,000
—
MLS
Disclaimer: Historical sales information is derived from public records provided by the county offices. Information is not guaranteed and should be independently verified.
9 Little Creek Lane, Glendale, OH 45246 (MLS# 1877720) is a Single Family property that was sold at $1,025,000 on August 20, 2026. This property was listed by Cindy Taylor from our Ohio Indiana West Regional Office.Want to learn more about 9 Little Creek Lane? Do you have questions about finding other Single Family real estate for sale in Glendale? You can browse all Glendale real estate or contact a Coldwell Banker agent to request more information.