This is a carousel with tiles that activate property listing cards. Use the previous and next buttons to navigate.
1/1
$419,900
This is a carousel with tiles that activate property listing cards. Use the previous and next buttons to navigate.
1/1
Property Description
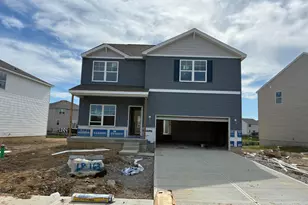
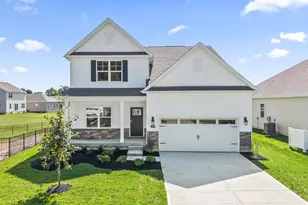
Welcome to Lakefield Place. The Bridgeport is a meticulously planned, 2,546 sq. ft. two-story residence that seamlessly integrates comfort, functionality, and modern aesthetics. The open-concept kitchen, dining, and living areas feature 9-foot ceilings on the first floor, creating an ideal environment for both entertaining guests and daily activities. The kitchen includes a spacious island, granite countertops, stainless steel appliances, 36-inch cabinetry, and a walk-in pantry and adjoining mud room. At the front of the home, a s study provides a dedicated workspace suitable for a home office, and a powder room completes the first floor. Upstairs, all four bedrooms are situated, including a sizeable primary suite featuring a walk-in closet and dual vanity sinks in the en-suite bathroom. Additionally, there is a laundry room and a generous loft area to accommodate family needs. Residents enjoy community amenities such as a swimming pool, pickleball courts, a dog park, and more.
Full Property Details
Full Property Details for 1743 Parkfield Wy
General
- Sold For: $419,900
- HOA FEE: $48/month
- HOA FEE FREQ.: Annually
- Status: Closed
- Type: Single Family
- Source: Cincinnati
- MLS ID: 1874709
- Added to Site: 141 day(s) ago
Interior
- Number of Rooms: 11
- Rooms/Areas: Loft
- Interior Features: High Ceiling (9 Feet or More), Multi-Panel Doors
- Appliances: Dishwasher, Garbage Disposal, Microwave, Oven/Range
Rooms
Bathrooms
- Total Bathrooms: 3
- Full Bathrooms: 2
- Half Bathrooms: 1
- Primary Bathroom: Shower, Double Vanity
- Bathroom 1: Full, Level 2
- Bathroom 2: Full, Level 2
- Bathroom 3: Partial, Level 1
Bedrooms
- Total Bedrooms: 4
- Primary Bedroom: Adjoining Bathroom, Walk-In Closet, Wall-to-Wall Carpet, 13 x 15, Level 2, 195 Sq. Ft.
- Bedroom 2: 10 x 14, Level 2, 140 Sq. Ft.
- Bedroom 3: 14 x 10, Level 2, 140 Sq. Ft.
- Bedroom 4: 11 x 10, Level 2, 110 Sq. Ft.
Other Rooms
- Foyer/Entry: Closet, Laminate Floor, Level 1, 36 Sq. Ft.
- Kitchen: Pantry, Quartz Counters, Island, Wood Cabinets, Laminate Floor, 15 x 12, 15x12, 180 Sq. Ft.
- Breakfast Room: 15 x 10, Level 1, 150 Sq. Ft.
- Office/Den/Study: 10 x 10, Level 1, 100 Sq. Ft.
- Office: Laminate Floor
- Laundry: 6 x 10, Level 2, 60 Sq. Ft.
Additional Information
- Other Features: Cable, Home Warranty, Recessed Lights
Parking
- Garage: Yes
- Attached garage: Yes
- Garage Spaces: 2
- Parking: On-Street Parking, Driveway
- Garage Description: Front, Garage Attached
Location
- Area: Goshen Twp.
- County: Clermont
- Township: Goshen Township
- Suburb: Goshen Twp.
- Subdivision: Lakefield Place
- Driving Directions: I-275 to Route 28 east, right on Woodville Pike, right on Deerfield, Left onto Parkfield Way. Community entrance
School Information
- School District: Goshen Local SD
- High School District: Goshen Local SD
Community
- Association: Yes
- Home Owners Assn.: True
- Assoc. Name: Eclipse Community
- Assoc. Fees Include: AssociationDues
- Mgmt. Company: Eclipse Community
Heating & Cooling
- Central air: Yes
- Cooling Type: Central Air Conditioning
- Heating Type: Electric, Heat Pump
- Heating Fuel: None
- Water Heater: Electric
Utilities
- Sewer: Public Sewer
- Water: Public
Structural Information
- Architectural Style: Two Story Ranch, Traditional
- Construction Status: Under Roof
- Exterior Const.: Stone, Vinyl Siding
- Basement: Yes
- Basement Desc.: Full, Bath Rough-In, Concrete Floor, Unfinished
- Foundation: Poured
- Roof: Shingle
- Windows: LowE, Vinyl, Insulated
- Stories/Levels: Two
Lot Features
- Lot Size (Acres): 0.2473
- Lot Dimensions: Irregualr
- Zoning: Residential
Financial Considerations
- Sub Lease Exp.: 1800-01-01T00:00:00-05:00
- Association Fee: $580
- Assoc Fee Freq.: Annually
- Semi-Annual Taxes: $0
Disclosures and Reports
- APN: NEW/UNDER CONST/TO BE BUILT
- Property ID: NEW/UNDER CONST/TO BE BUILT
Get Pre-Approved Today
Schools
Schools serving 1743 Parkfield Wy
School District:Goshen Local School District
| Name | Grades | Distance |
|---|---|---|
Marr/Cook Elementary School 6696 Goshen Road, Goshen, OH 45122 | PK-2 | 3.2 mi |
Spaulding Elementary School 6755 Linton Road, Goshen, OH 45122 | 3-5 | 3.4 mi |
Goshen Middle School 6692 Goshen Road, Goshen, OH 45122 | 6-8 | 3.2 mi |
Goshen High School 6707 Goshen Road, Goshen, OH 45122 | 9-12 | 3.1 mi |
Disclaimer:
School attendance boundaries provided by ATTOM Data Solutions and are for reference only. Contact the school directly to verify enrollment eligibility.
Price & Sales History for 1743 Parkfield Wy
Date
Details
Price
Change
Source
7/27/2026
Sold
$419,900
—
MLS
4/09/2026
Listed
$419,900
—
MLS
Disclaimer: Historical sales information is derived from public records provided by the county offices. Information is not guaranteed and should be independently verified.
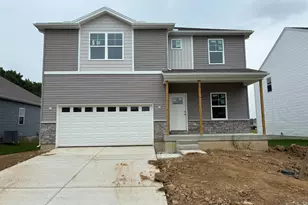
1743 Parkfield Way, Goshen, OH 45122 (MLS# 1874709) is a Single Family property that was sold at $419,900 on July 27, 2026. This property was sold by Alex McIntosh from our Ohio Indiana West Regional Office.Want to learn more about 1743 Parkfield Way? Do you have questions about finding other Single Family real estate for sale in Goshen? You can browse all Goshen real estate or contact a Coldwell Banker agent to request more information.