This is a carousel with tiles that activate property listing cards. Use the previous and next buttons to navigate.
1/1
$290,000
This is a carousel with tiles that activate property listing cards. Use the previous and next buttons to navigate.
1/1
Property Description
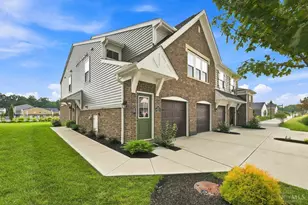
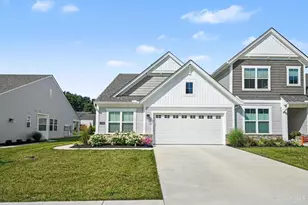
Welcome to the Villages of Belmont, a community offering attached ranch-style living with a private entrance, attached two-car garage, and peaceful park-like view from your three-season room. A charming covered front porch welcomes you inside, where soaring 10-foot ceilings and an open floor plan create a bright, spacious feel. The updated kitchen features luxury vinyl flooring, 42 white cabinetry, Corian countertops, and stainless steel appliances. The primary suite is situated at the rear of the home and offers wooded views, a large walk-in closet, and an en-suite bath with double vanity, walk-in shower, and linen closet. The second bedroom also includes a walk-in closet and overlooks the front porch. A convenient laundry room with direct access to the garage completes the home. With the three season room, you have over 1500 sqft of living space! A low HOA fee of $150/month to maintain the yard, landscape and entrances, you will love this easy-living home!
Full Property Details
Full Property Details for 3268 Thoroughbred Dr
General
- Sold For: $290,000
- HOA FEE: $150/month
- Status: Closed
- Type: Condo
- Source: Cincinnati
- MLS ID: 1886655
- Added to Site: 101 day(s) ago
Interior
- Number of Rooms: 6
- Appliances: Dishwasher, Dryer, Microwave, Oven/Range, Refrigerator, Washer
Rooms
Bathrooms
- Total Bathrooms: 2
- Full Bathrooms: 2
- Primary Bathroom: Shower, Double Vanity
- Bathroom 1: Full, Level 1
- Bathroom 2: Full, Level 1
Bedrooms
- Total Bedrooms: 2
- Primary Bedroom: Adjoining Bathroom, Walk-In Closet, Wall-to-Wall Carpet, 14 x 12, Level 1, 168 Sq. Ft.
- Bedroom 2: 11 x 11, Level 1, 121 Sq. Ft.
Other Rooms
- Foyer/Entry: Closet, Laminate Floor, Level 1, 112 Sq. Ft.
- Living Room: Walk-Out, Wall-to-Wall Carpet, 15 x 18, Level 1, 270 Sq. Ft.
- Kitchen: Pantry, Solid-Surface Counter, Eat-In, Walk-Out, Laminate Floor, 10 x 12, 10x12, 120 Sq. Ft.
- Dining Room: WW Carpet, 10 x 18, Level 1, 180 Sq. Ft.
- Laundry: 8 x 5, Level 1, 40 Sq. Ft.
Exterior
- Exterior Features: Enclosed Porch, Porch
Parking
- Garage: Yes
- Attached garage: Yes
- Garage Spaces: 2
- Garage Description: Front, Garage Attached
Location
- Area: Goshen Twp.
- County: Clermont
- Township: Goshen Twp
- Suburb: Goshen Twp.
- Subdivision: Villages of Belmont
- Cross Streets: Charles Snider Rd.
- Driving Directions: St Rt 28 to Charles Snider Rd to Thoroughbred Dr.
School Information
- School District: Goshen Local SD
- High School District: Goshen Local SD
Community
- Association: Yes
- Home Owners Assn.: True
- Assoc. Name: Stonegate Property
- Assoc. Fees Include: AssociationDues, LandscapingCommunity, PlayArea, ProfessionalMgt
- Mgmt. Company: Stonegate Property
Heating & Cooling
- Central air: Yes
- Cooling Type: Central Air Conditioning
- Heating Type: Heat Pump
- Heating Fuel: None
- Water Heater: Electric
Utilities
- Sewer: Public Sewer
- Water: Public
Structural Information
- Architectural Style: One Story Ranch
- Exterior Const.: Brick, Vinyl Siding
- Basement Desc.: None
- Foundation: Slab
- Roof: Shingle
- Windows: Double Pane, Vinyl
- Stories/Levels: One
- Square Feet: 1,385
- Year Built: 2010
Lot Features
- Property View: Golf Course, Woods
- Lot Size (Acres): 0.0834
- Zoning: Residential
- Lot Description: Less than .5 Acre
Financial Considerations
- Sub Lease Exp.: 1800-01-01T00:00:00-05:00
- Association Fee: $150
- Assoc Fee Freq.: Monthly
- Semi-Annual Taxes: $1481
Disclosures and Reports
- APN: 112203A336
- Property ID: 112203A336
Get Pre-Approved Today
Schools
Schools serving 3268 Thoroughbred Dr
School District:Goshen Local School District
| Name | Grades | Distance |
|---|---|---|
Marr/Cook Elementary School 6696 Goshen Road, Goshen, OH 45122 | PK-2 | 2.4 mi |
Spaulding Elementary School 6755 Linton Road, Goshen, OH 45122 | 3-5 | 2.5 mi |
Goshen Middle School 6692 Goshen Road, Goshen, OH 45122 | 6-8 | 2.5 mi |
Goshen High School 6707 Goshen Road, Goshen, OH 45122 | 9-12 | 2.2 mi |
Disclaimer:
School attendance boundaries provided by ATTOM Data Solutions and are for reference only. Contact the school directly to verify enrollment eligibility.
Price & Sales History for 3268 Thoroughbred Dr
Date
Details
Price
Change
Source
9/15/2026
Sold
$290,000
-1.69%
MLS
7/13/2026
Listed
$295,000
—
MLS
Disclaimer: Historical sales information is derived from public records provided by the county offices. Information is not guaranteed and should be independently verified.
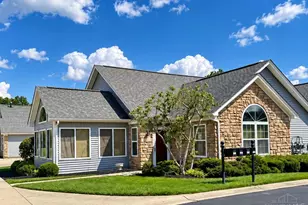
3268 Thoroughbred Drive, Goshen, OH 45140 (MLS# 1886655) is a Condo property that was sold at $290,000 on September 15, 2026. This property was listed by Lesli Norris from our Central Regional Office.Want to learn more about 3268 Thoroughbred Drive? Do you have questions about finding other Condo real estate for sale in Goshen? You can browse all Goshen real estate or contact a Coldwell Banker agent to request more information.